
New Construction - Eco Friendly
Address
122 Red Bird Lane, St. Simons Island, GA
Price
$ 2,250,000
Property Attributes
- MLS#1661410
- TypeSingle Family
- Listing Status Pending
- CountyGlynn
- CitySt. Simons Island
- AreaS1: South SSI
- NeighborhoodDruid Oaks
- Zip31522
- StyleCape Cod
- Year Built2025
- Price$ 2,250,000
- Bedrooms4
- Full Bathrooms4
- Half Bathrooms1
- Sqr Footage3767
- Lot Size0.45 Acres
Data Source:
Golden Isles AOR (MYGIAR)
Property Description
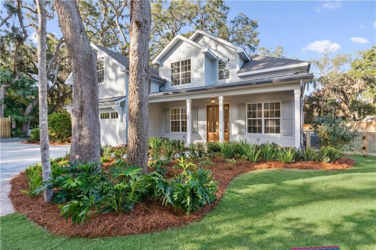
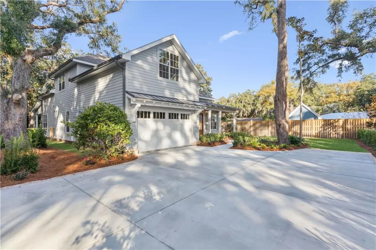
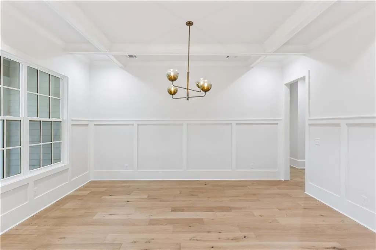
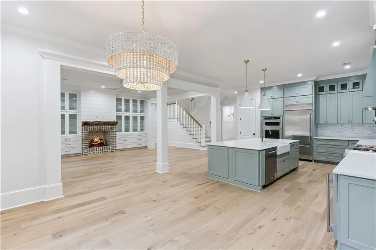
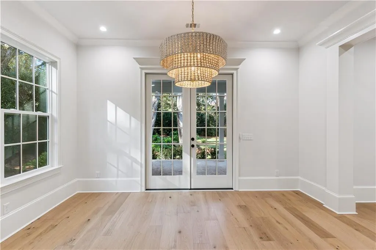
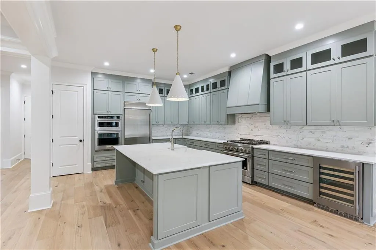
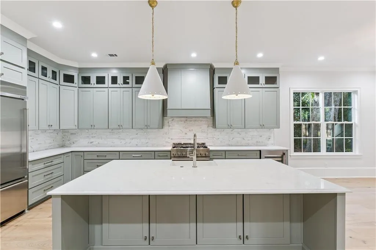
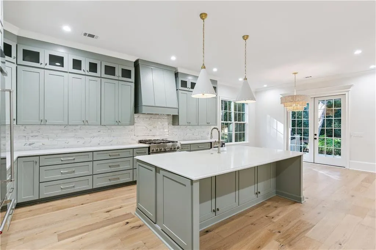
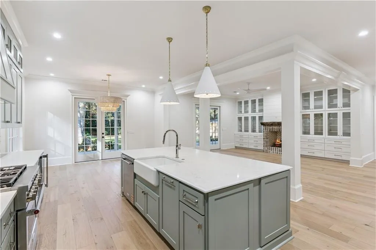
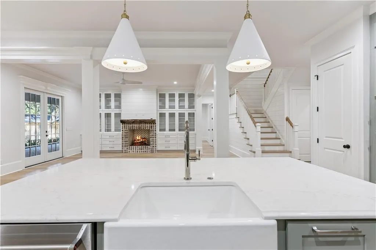
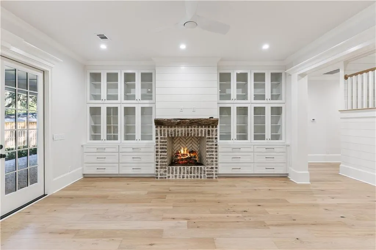
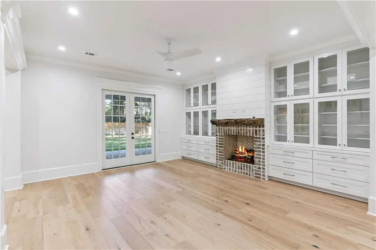

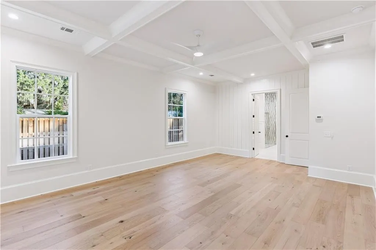
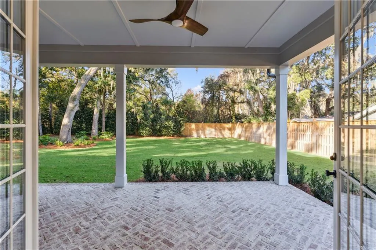
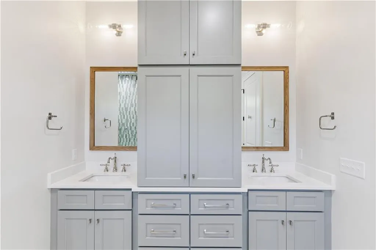
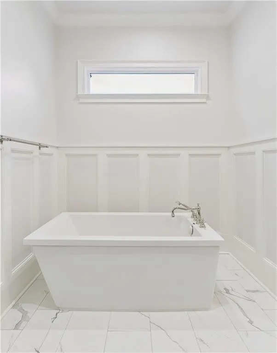
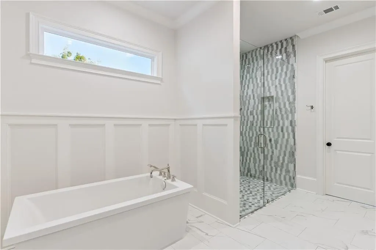
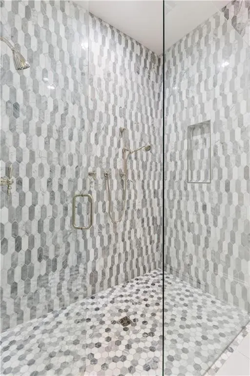
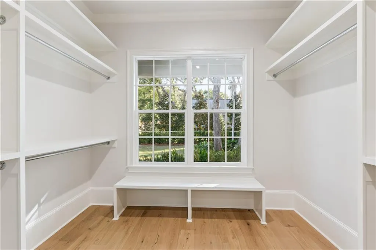
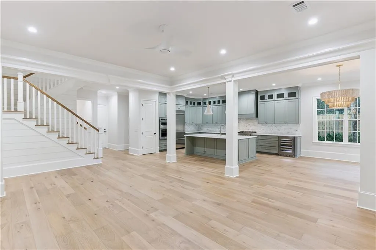
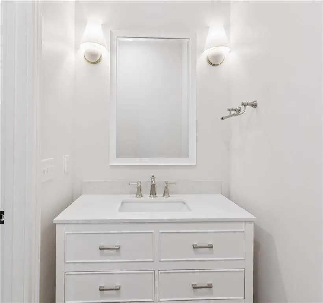
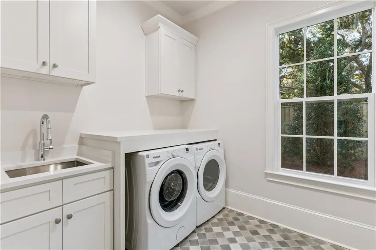
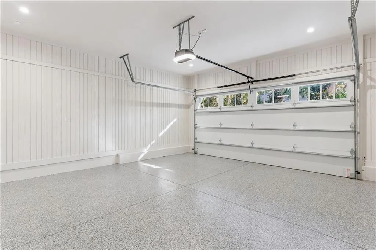
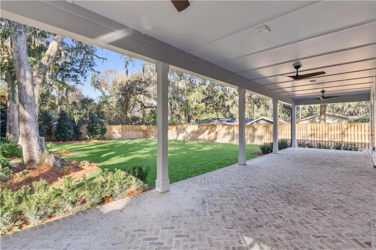
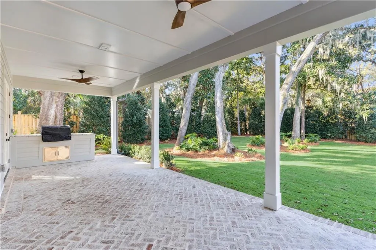
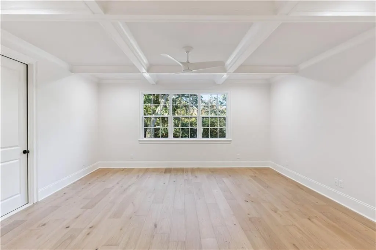
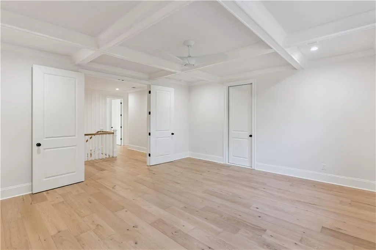
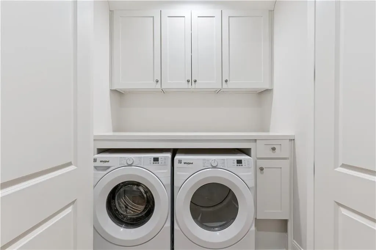
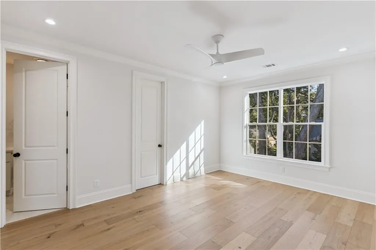
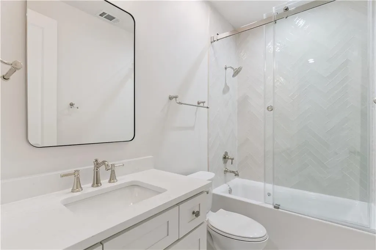
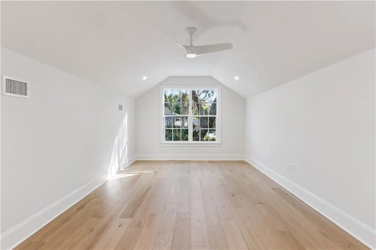
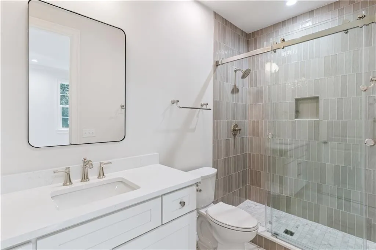
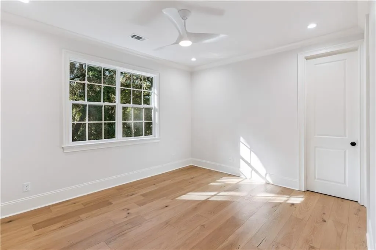
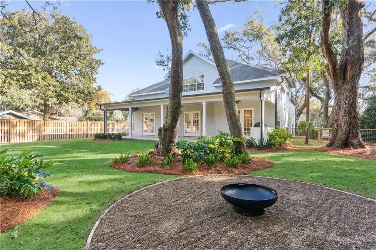
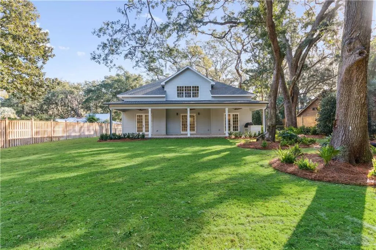
Welcome to 122 Redbird Lane, a stunning new construction home situated off the coveted Old Demere Road in South St. Simons. Nestled on a half-acre lot and surrounded by beautiful oak canopies, this spacious residence offers 3,767 heated square feet, featuring four bedrooms and four and a half bathrooms—perfect for modern living.The main level is highlighted by a luxurious primary suite that includes an oversized walk-in shower, his and her sinks, a walk-in closet, and a relaxing soaking tub. The kitchen is designed for entertaining, equipped with a gas range and wall oven/microwave combo, ice maker, a large island with built-in storage, and abundant cabinetry that extends to the ceiling. The inviting living room features a gas fireplace flanked by beautiful built-in bookshelves, creating a cozy atmosphere. This level also includes a laundry room with storage and a sink, as well as a conveniently located half bathroom.Upstairs, you will find three additional bedrooms, each with its own en-suite bathroom, along with a large bonus room and plenty of storage for all your extra items. An additional washer and dryer are conveniently located upstairs for ease of laundry. The home is adorned with engineered hardwood flooring, crown molding, plantation shutters, and features 10-foot ceilings downstairs and 9-foot ceilings upstairs, accented by beautiful walls throughout. Outside, the expansive porch is perfect for entertaining, complete with a built-in gas grill and storage. Enjoy gatherings around the relaxing fire pit area, ideal for oyster roasts and social events. The home is equipped with three HVAC units (one for the primary suite, one for downstairs, and one for upstairs), ensuring year-round comfort. Additional features include a private well, propane for gas, and a full home GENERAC system for added convenience.Don't miss the opportunity to own this exceptional property in a tranquil setting. Schedule your private showing today—appointment only, and the listing agent must be present at all showings.
| Price History | |
|---|---|
| 5/19/2026 | Listed $2,250,000 |
| 7/18/2026 | 6$2,395,000 |
| 7/21/2026 | 6$2,250,000 |
General Features
| Living Area | 3767 |
|---|---|
| Sewer | Public Sewer |
| Heating | Central,Electric |
| Cooling | Central Air |
| Utilities | Cable Available,Sewer Available,Water Available,Propane |
| Possession | Close Of Escrow |
| Appliances | Convection Oven,Dishwasher,Disposal,Double Oven,Dryer,Gas Range,Microwave,Range,Refrigerator,Wall Oven,Washer,Wine Cooler |
| Garage Spaces | 2 |
| Patio/Porch Features | Porch |
| Architectural Style | Cape Cod |
| Security Features | Smoke Detector(s) |
| Construction Materials | Board & Batten Siding,HardiPlank Type,Spray Foam Insulation |
| Year Built | 2025 |
| Property Subtype | Single Family Residence |
| County | Glynn |
| New Construction | true |
| Property Type | Residential |
| Attached Garage | true |
| Energy Efficient | Insulation,Water Heater,Windows |
| Subdivision Name | Druid Oaks |
| Garage Y/N | true |
| Total Rooms | 9 |
| Full Baths | 4 |
| Special Listing Conditions | Material Relationship,Other |
| Status | Pending |
| Directions | From Demere, take a left onto Old Demere Road. Continue for a half a mile and make a right onto Red Bird Lane. The home is the very last house on the right side of the road. |
| City | St. Simons Island |
| MLS Area | S1: South SSI |
| Lot Size Square Feet | 19602 |
| Home Warranty Y/N | true |
| Virtual Tour | https://www.propertypanorama.com/instaview/golden_isles/1661410 |
| Standard Status | Pending |
| Legal Description | LOT 70 (R) W D WOOD |
Interior Features
| Interior Amenities | Beamed Ceilings,Ceiling Fan(s),Coffered Ceiling(s),Columns,Crown Molding,Double Vanity,High Ceilings,Kitchen Island,Pantry,Recessed Lighting,Tray Ceiling(s),Tub Only,Walk-In Closet(s) |
|---|---|
| Flooring | Hardwood,Tile |
| Total Fireplaces | 1 |
| Fireplace Features | Den,Family Room,Gas,Gas Log,Living Room |
| Basement (Y/N) | No |
| Air Conditioning Y/N | true |
| Heating Y/N | true |
| Window Features | Double Pane Windows,Plantation Shutters |
| Fireplace Y/N | true |
| Half Baths | 1 |
| Laundry Features | Laundry Room,Sink,Upper Level |
| Total Bedrooms | 4 |
| Total Baths | 5 |
Exterior Features
| Exterior Amenities | Barbecue |
|---|---|
| Fencing | Fenced |
| Parking Features | Attached,Garage Door Opener,Paved,Other |
| Lot Features | Landscaped,Private,Sprinklers In Front,Sprinklers In Rear,Yard Well |
| Water Source | Public,Well |
| Lot Size Area | 19602 |
| Foundation Details | Slab |
| Spa | false |
| Lot Size Acres | 0.45 |
| Road Surface Type | Graded/Maintained,Gravel |
| Private Pool | false |
Amenities
- Foreclosure
- Views
- Short Sale
- New Construction
- Adult 55+
- Lease To Own
- No HOA Fees
- Furnished
- Primary On Main
- Air Conditioning
- Seller Finance
- Green
- Fixer Upper
- Horse
- Golf
- Fireplace
- Deck
- Garage
- Basement
- Pool
Property vs Single Family Average in 31522
Price
Year Built
 ©2026 Georgia Multiple Listing Service All information deemed reliable but not guaranteed. All properties are subject to prior sale, change or withdrawal. Neither listing broker(s) or information provider(s) shall be responsible for any typographical errors, misinformation, misprints and shall be held totally harmless. Listing(s) information is provided for consumer's personal, non-commercial use and may not be used for any purpose other than to identify prospective properties consumers may
 Golden Isles Association of REALTORS® All information deemed reliable but not guaranteed. All properties are subject to prior sale, change or withdrawal. Neither listing broker(s) or information provider(s) shall be responsible for any typographical errors, misinformation, misprints and shall be held totally harmless. Listing(s) information is provided for consumer's personal, non-commercial use and may not be used for any purpose other than to identify prospective properties consumers may be
 Valdosta Board of REALTORS® & South Georgia Multiple Listing Service All information deemed reliable but not guaranteed. All properties are subject to prior sale, change or withdrawal. Neither listing broker(s) or information provider(s) shall be responsible for any typographical errors, misinformation, misprints and shall be held totally harmless. Listing(s) information is provided for consumer's personal, non-commercial use and may not be used for any purpose other than to identify prospective
 Information should be deemed reliable but not guaranteed, all representations are approximate, and individual verification is recommended. Copyright ©2018 All rights reserved. Last Update: September 22, 2026 11:12 AM UTC
