
Waterfront - Eco Friendly

Address
1909 Dixon Lane, St. Simons Island, GA
Price
$ 5,999,000
Property Attributes
- MLS#2001014
- TypeSingle Family
- Listing Status Active
- CountyGlynn
- CitySt. Simons Island
- AreaS1: South SSI
- NeighborhoodEast Beach
- Zip31522
- StyleCottage, Traditional
- Year Built2006
- Price$ 5,999,000
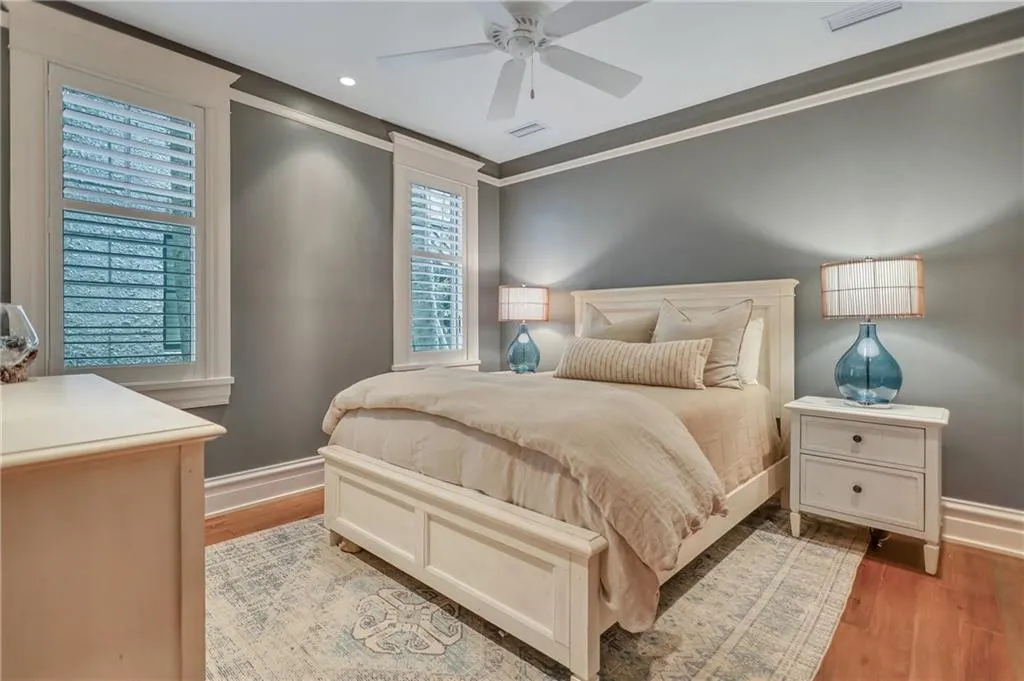
- Bedrooms6
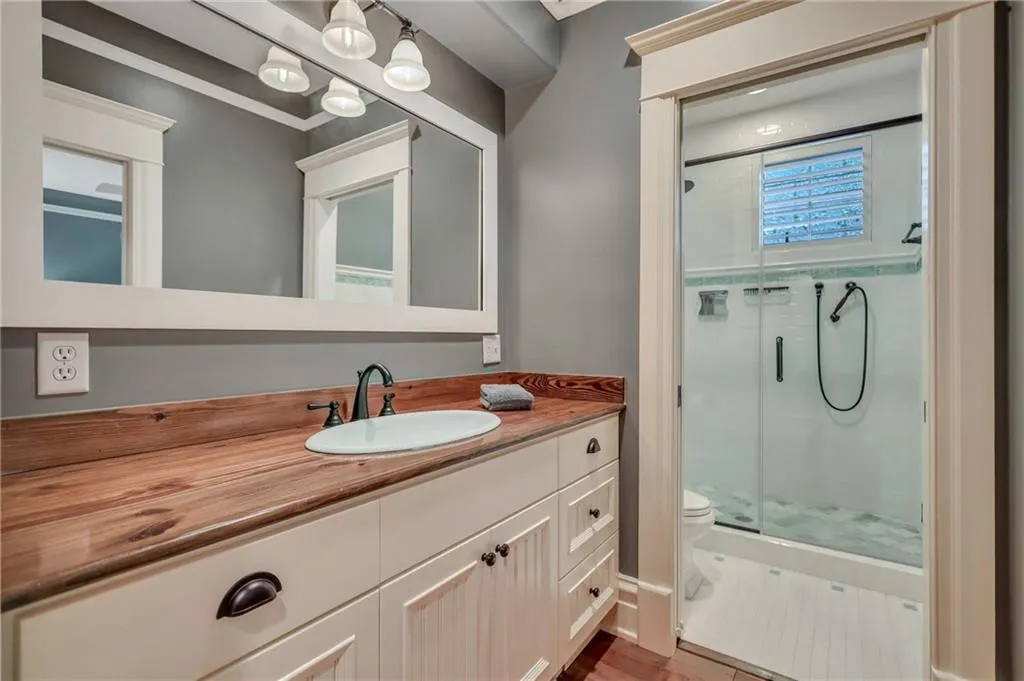
- Full Bathrooms6
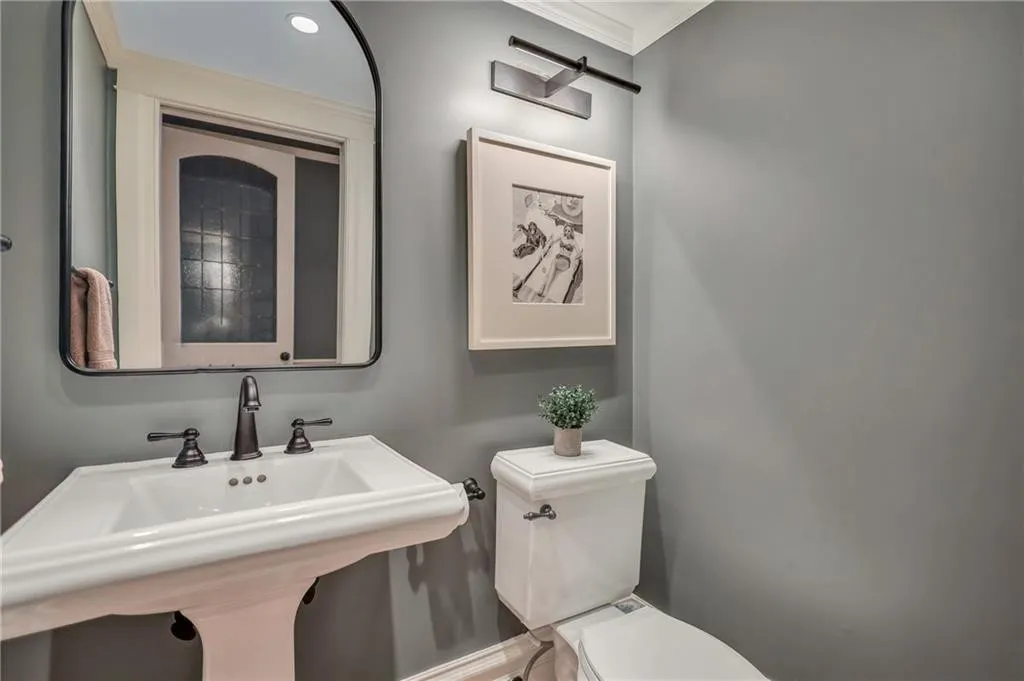
- Half Bathrooms3
- Sqr Footage8296
- Lot Size0.26 Acres
Data Source:
Golden Isles AOR (MYGIAR)
Property Description
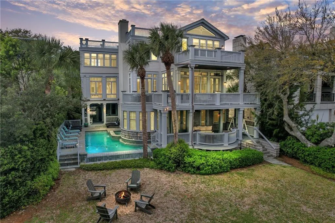
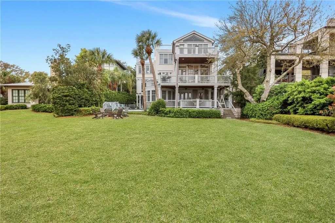
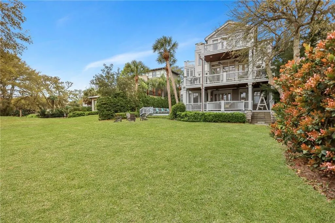
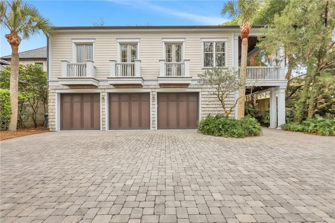
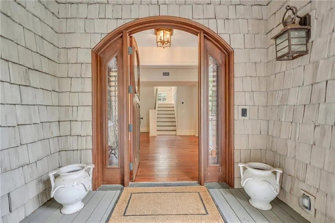
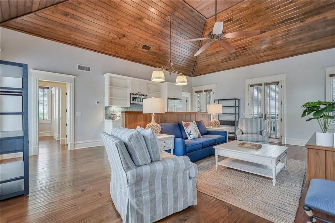
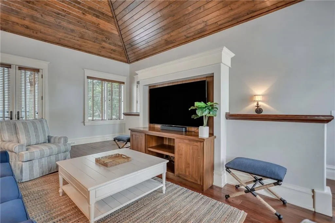
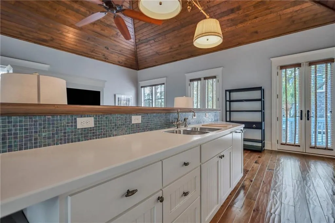
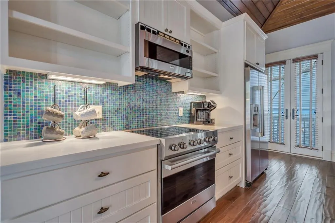
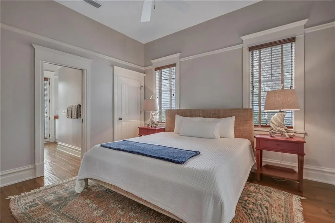
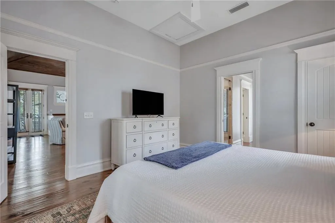
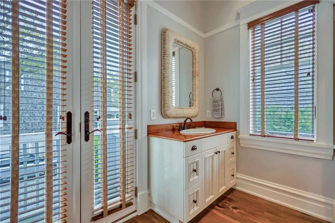
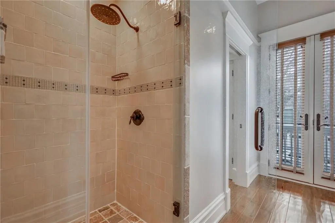
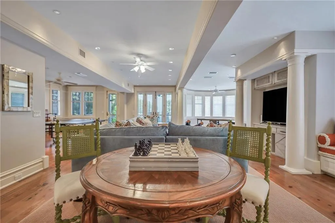
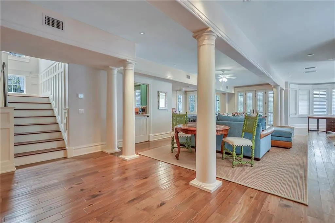
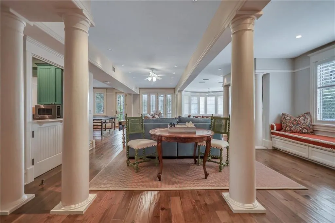
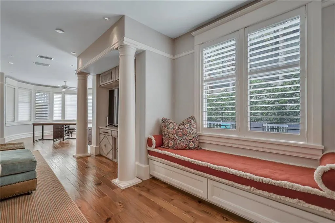
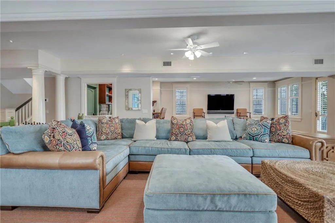
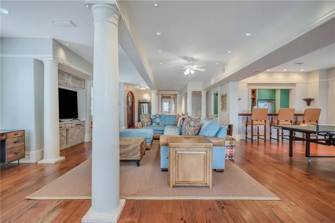
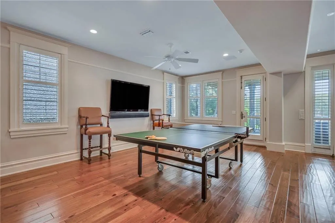
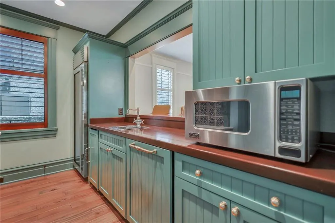
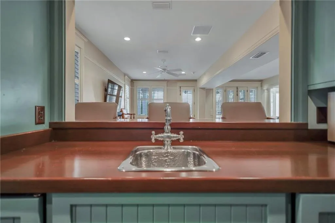
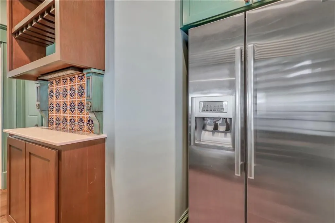
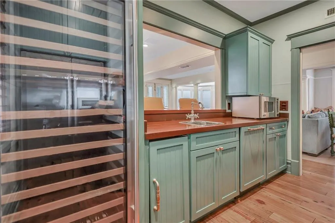
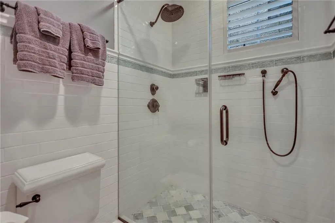
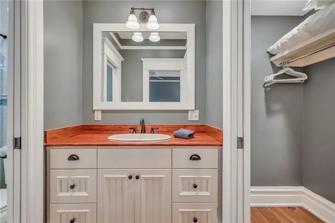
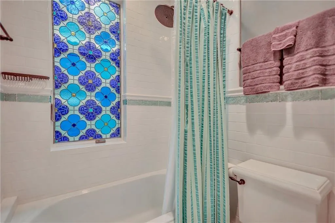
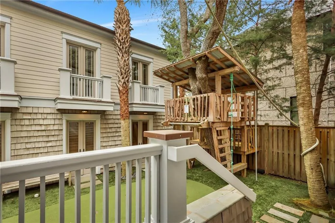
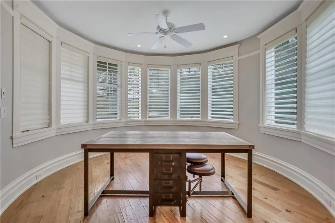
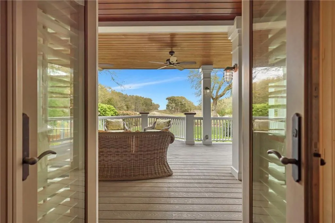
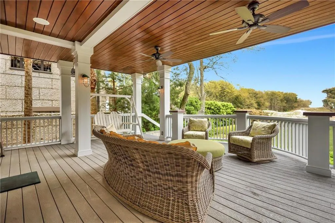
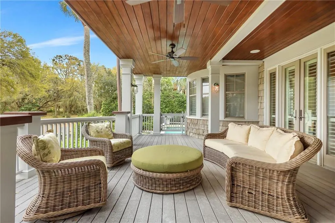
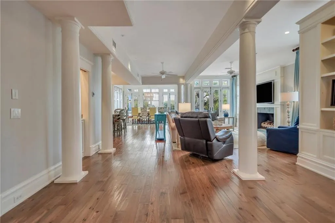
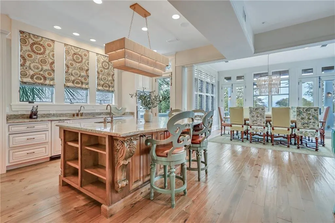
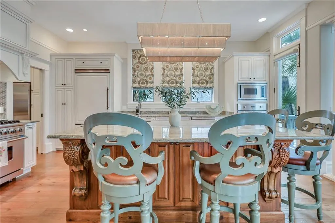
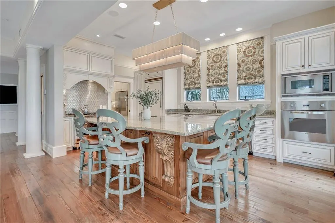
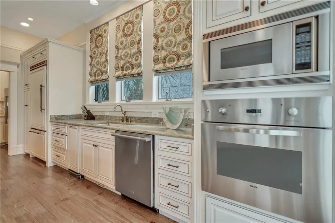
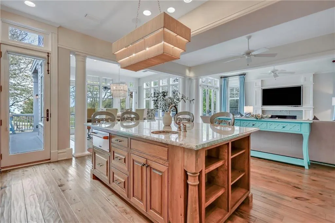
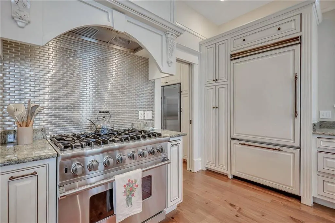
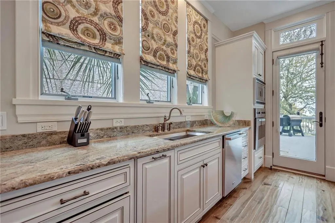
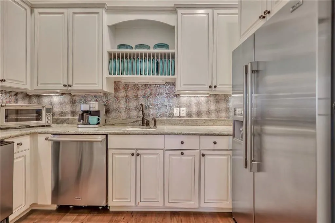
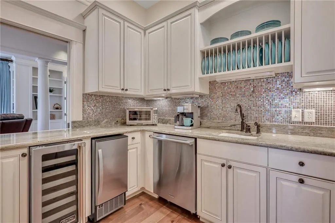
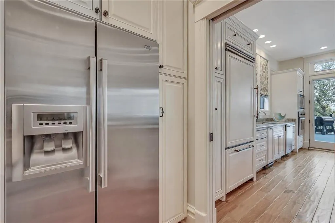
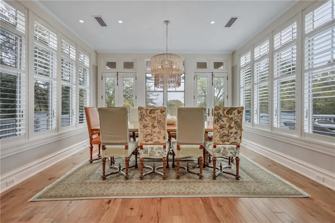
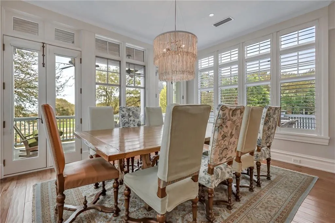
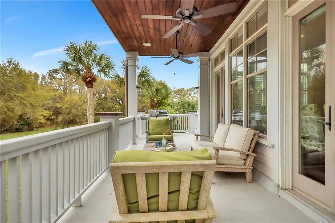
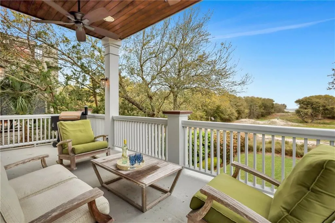
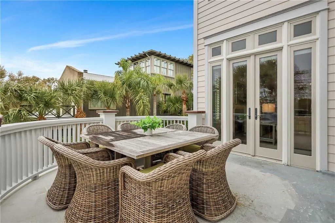
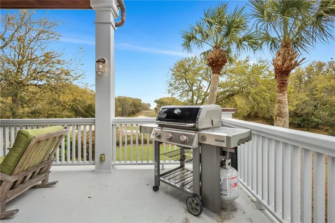
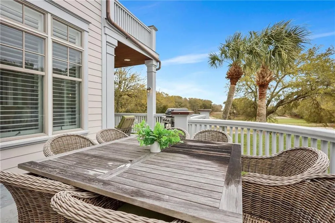
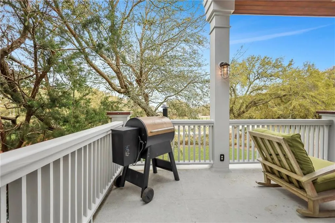
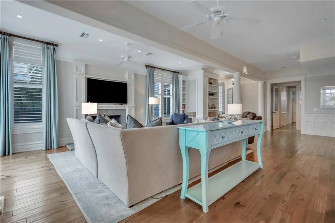
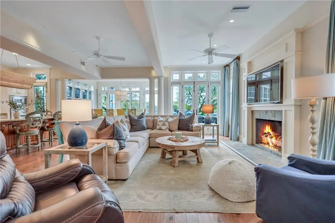
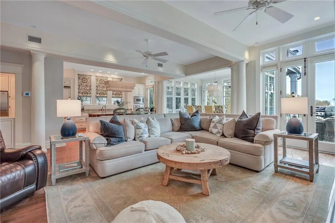
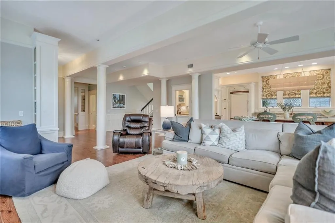
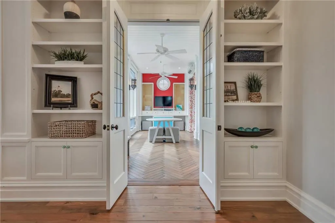
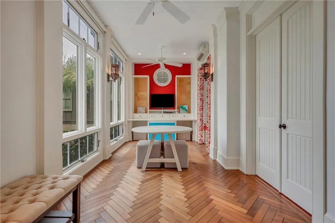
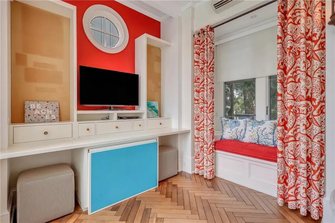
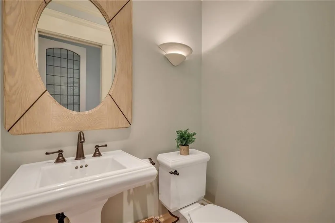
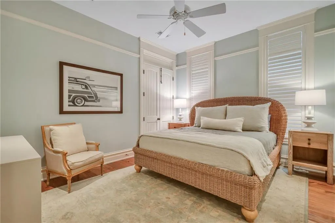
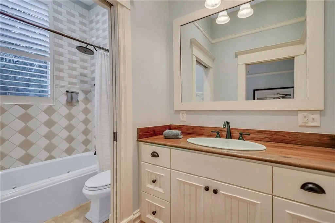
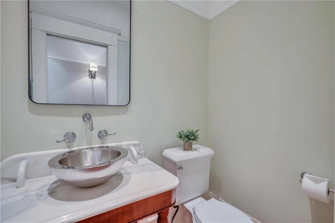
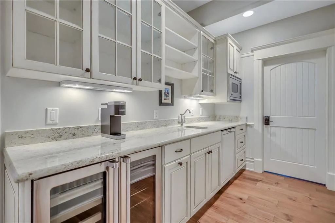
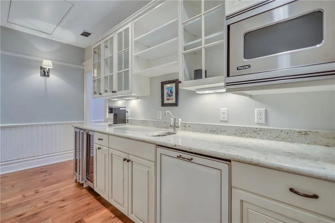
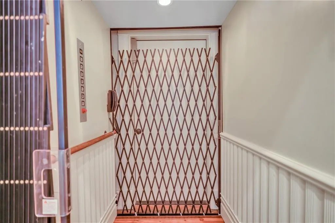
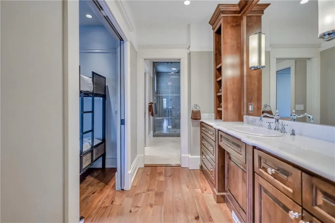
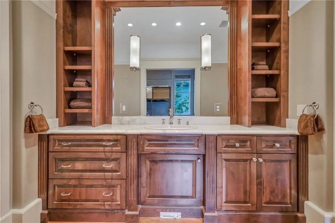
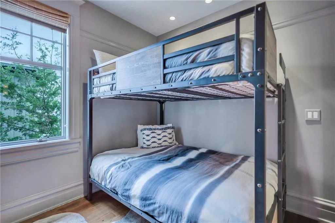
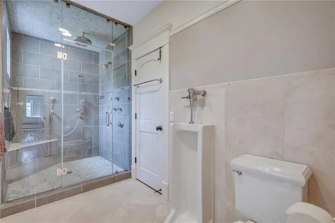
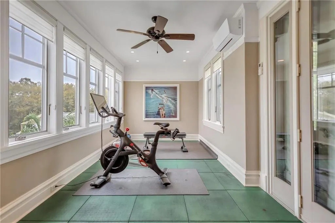
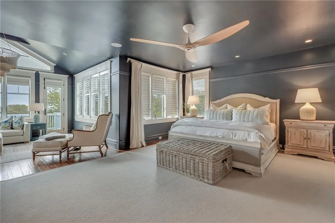
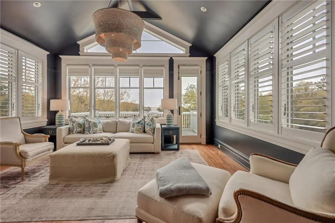
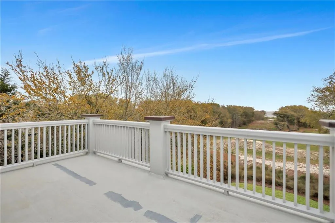
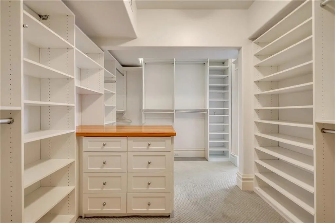
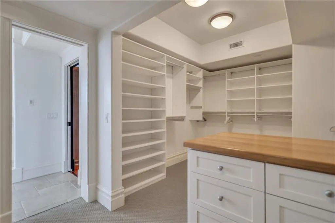
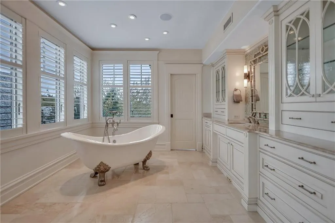
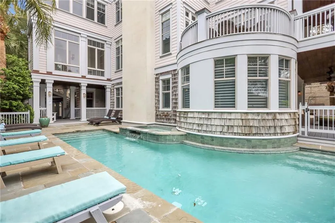
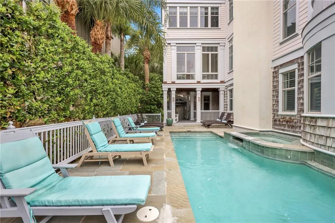
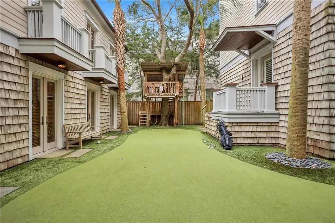
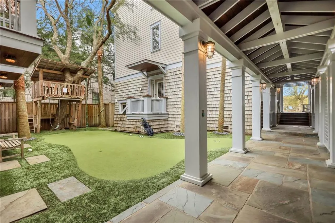
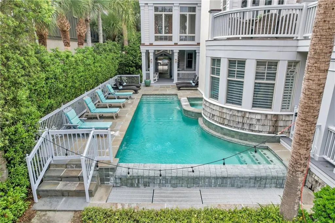
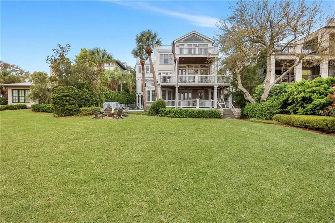
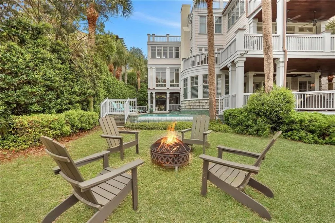
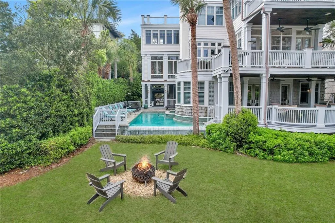
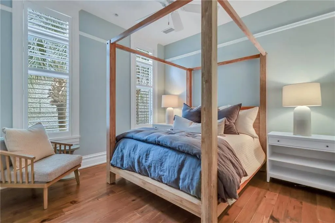
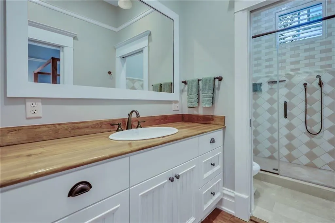
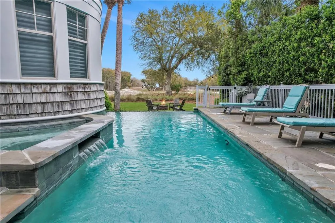
Discover an extraordinary oceanfront retreat on East Beach--meticulously crafted for unforgettable gatherings while offering ample privacy throughout the expansive coastal oasis.This exceptional property features six spacious ensuite bedrooms plus three additional half baths, thoughtfully designed so family and guests can relax comfortably and privately. A separate 1,000 sq ft guest house provides an ideal haven for those seeking even more seclusion. Built with durability and ease of ownership in mind, the home includes numerous low-maintenance features including Anderson hurricane-rated security windows. Outdoors, a heated infinity-edge pool and spa is complete with a self-cleaning system. Enjoy generous seating areas, multiple porches, and beautifully designed outdoor living spaces perfect for sunbathing, cocktails, and coastal breezes. The entry-level family room seamlessly connects to the pool, yard, and putting green, creating a natural hub for entertainment. Each level of the home is equipped with a premium appliance package, and the main level includes a butler's pantry for effortless hosting. An elevator provides convenience to every floor. Inside, you'll find beautiful hardwood floors, refined finishes, and a warm, coastal aesthetic. The home is offered fully furnished, with only a few pieces of art and personal items excluded - making it truly move-in or rental-ready.With 2025 net revenues of $150,000, this property is not only a spectacular residence but also a strong investment opportunity. A rare chance to own an East Beach oceanfront masterpiece, this home must be seen to be fully appreciated.
| Elementary School | Middle School | High School |
|---|---|---|
| St. Simons Elementary School | Glynn Middle School Middle School | Glynn Academy High School |
| Price History | |
|---|---|
| 7/2/2026 | Listed $5,999,000 |
General Features
| Living Area | 8296 |
|---|---|
| Sewer | Public Sewer |
| Heating | Central,Electric |
| Cooling | Central Air,Electric |
| Utilities | Electricity Connected,Water Connected |
| Possession | Close Of Escrow |
| Roof | Shingle |
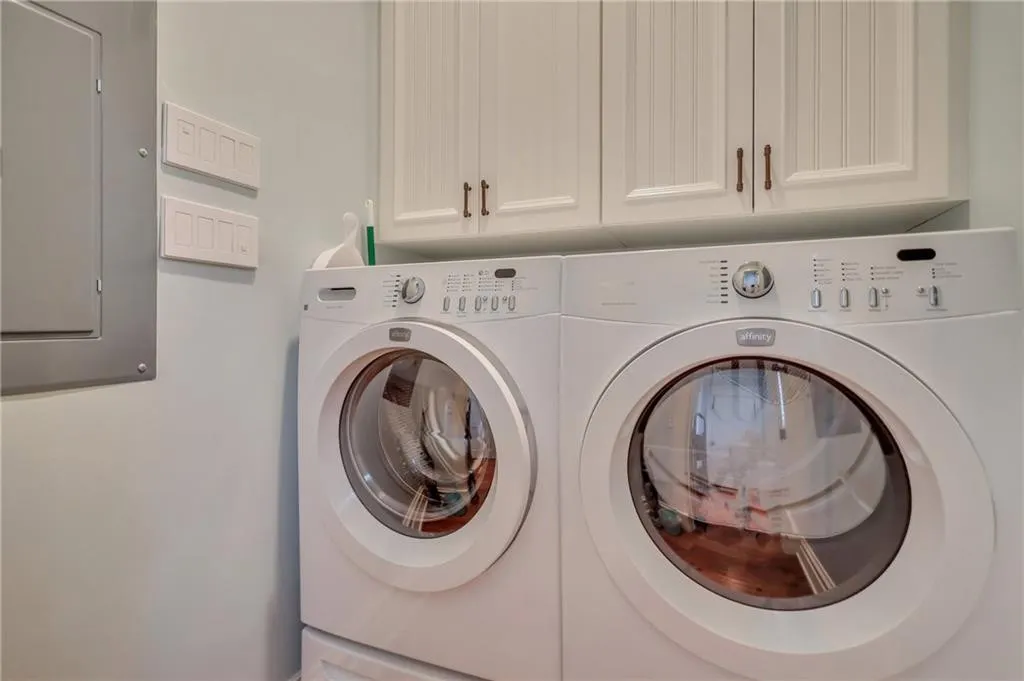
| Appliances | Dishwasher,Disposal,Double Oven,Dryer,Ice Maker,Microwave,Premium Appliances,Range,Range Hood,Refrigerator,Self Cleaning Oven,Wall Oven,Washer,Wine Cooler |
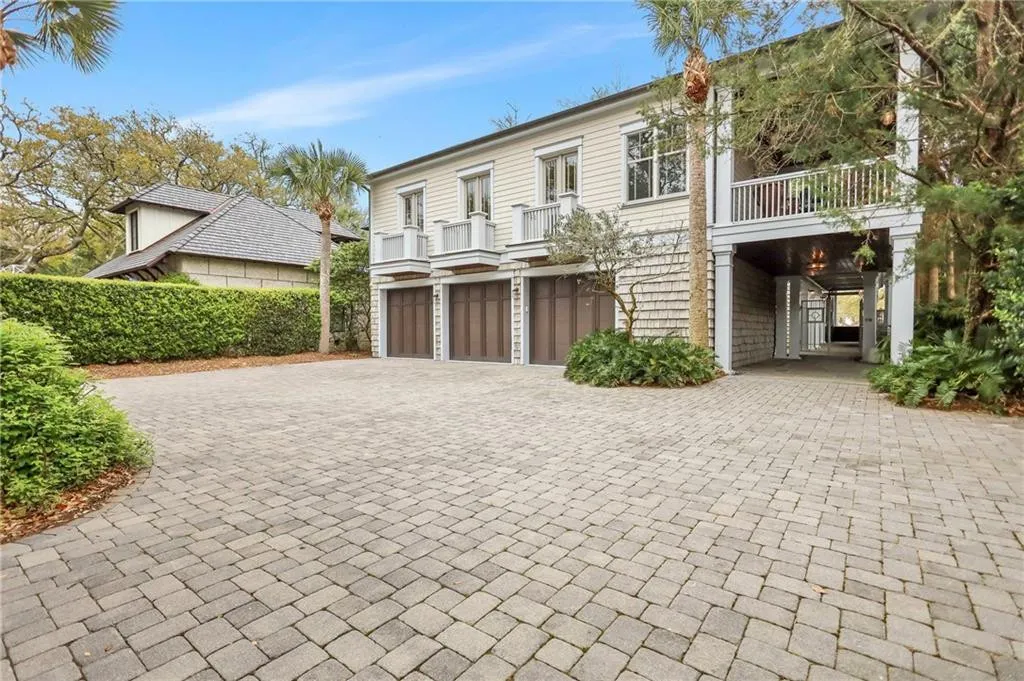
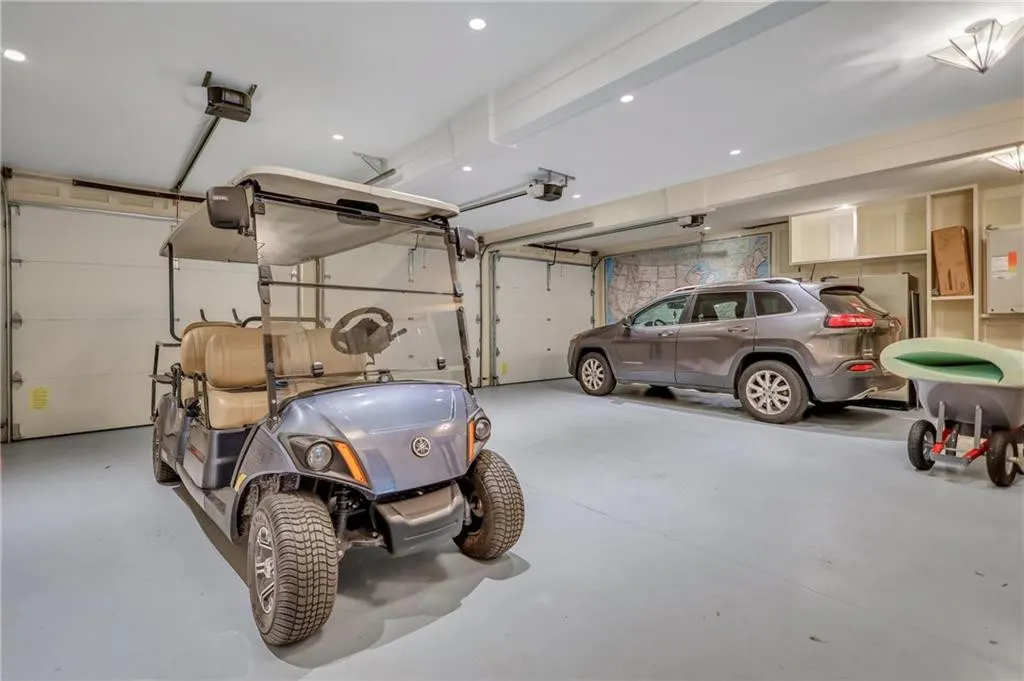
| Garage Spaces | 3 |
| Patio/Porch Features | Deck,Porch |
| Architectural Style | Cottage,Traditional |
| Pool Features | Heated,In Ground |
| Security Features | Security System,Smoke Detector(s) |
| Construction Materials | Shake Siding |
| Year Built | 2006 |
| View | Natural Landscape,Neighborhood,Other |
| Property Subtype | Single Family Residence |
| Current Use | Residential,Single Family |
| Community Features | Beach Access |
| County | Glynn |
| New Construction | false |
| Property Type | Residential |
| HOA | false |
| Attached Garage | false |
| Energy Efficient | Doors,Floors,Insulation,Windows |
| Subdivision Name | East Beach |
| Garage Y/N | true |
| Other Structures | Garage(s),Guest House,Other |
| Total Rooms | 12 |
| Full Baths | 6 |
| Special Listing Conditions | Standard |
| Status | Active |
| Directions | Take the East Beach causeway toward East Beach. At the roundabout, take the second exit onto First St. Turn left onto Bruce Dr., turn right onto Eighth St., turn left onto Dixon lane, 1909 is on the right. |
| High School | Glynn Academy |
| City | St. Simons Island |
| Body of Water | Atlantic Ocean |
| MLS Area | S1: South SSI |
| Lot Size Square Feet | 11325.6 |
| Listing Terms | Cash,Conventional |
| Spa Features | Heated,In Ground |
| Elementary School | St. Simons |
| Home Warranty Y/N | true |
| Middle/Junior High School | Glynn Middle School |
| Property Condition | Updated/Remodeled |
| Virtual Tour | https://www.propertypanorama.com/instaview/golden_isles/2001014 |
| Structure Type | House |
| Standard Status | Active |
| Legal Description | 17-14 East Beach |
Interior Features
| Interior Amenities | Bidet,Bookcases,Breakfast Bar,Built-in Features,Cathedral Ceiling(s),Ceiling Fan(s),Central Vacuum,Columns,Crown Molding,Double Vanity,Dressing Area,Elevator,High Ceilings,Kitchen Island,Painted Woodwork,Pantry,Primary Suite,Recessed Lighting,Sauna,Separate Shower,Sitting Area,Soaking Tub,Walk-In Closet(s),Wet Bar |
|---|---|
| Flooring | Hardwood,Marble,Tile |
| Furnished Y/N | Furnished |
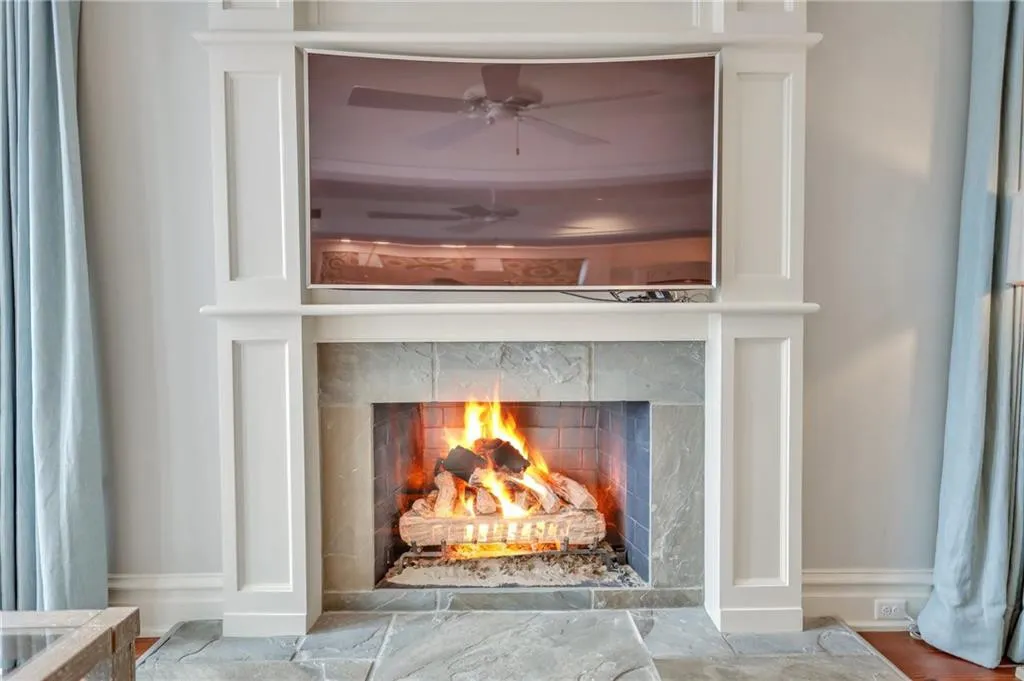
| Total Fireplaces | 1 |
| Fireplace Features | Gas Log,Great Room |
| Total Stories | 3 |
| Basement (Y/N) | No |
| Air Conditioning Y/N | true |
| Heating Y/N | true |
| Window Features | Double Pane Windows,Storm Window(s),Window Treatments |
| Fireplace Y/N | true |
| Half Baths | 3 |
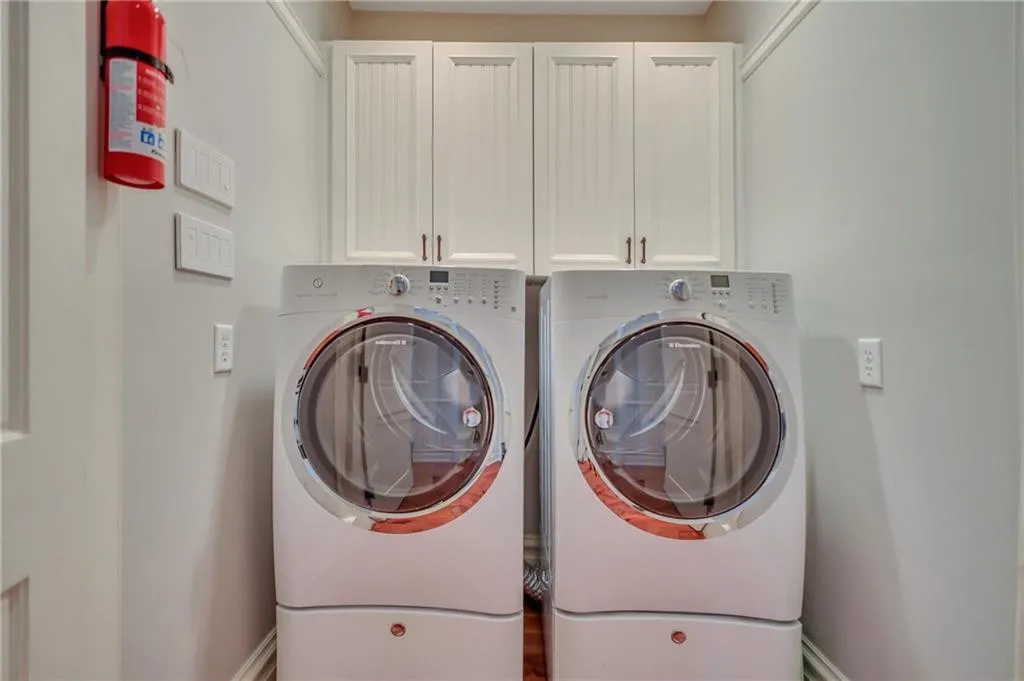
| Laundry Features | In Hall,Laundry Room,Upper Level,Other |
| Total Bedrooms | 6 |
| Total Baths | 9 |
Exterior Features
| Exterior Amenities | Courtyard,Fire Pit,Lighting |
|---|---|
| Parking Features | Detached,Driveway,Garage Door Opener,Guest,Paved,Other |
| Lot Features | Back Yard,Landscaped,Private |
| Water Source | Public |
| Lot Size Area | 11151 |
| Foundation Details | Pillar/Post/Pier,Raised,Slab |
| Spa | true |
| Lot Size Acres | 0.26 |
| Road Surface Type | Asphalt,Paved |
| Private Pool | true |
| Waterfront Y/N | true |
| Road Frontage Type | Alley |
| Road Responsibility | Public Maintained Road |
Amenities
- Foreclosure
- Views
- Short Sale
- New Construction
- Adult 55+
- Lease To Own
- No HOA Fees
- Furnished
- Primary On Main
- Air Conditioning
- Seller Finance
- Green
- Fixer Upper
- Horse
- Golf
- Fireplace
- Deck
- Garage
- Basement
- Pool
Property vs Single Family Average in 31522
Price
Year Built
In The Neighborhood
New Construction
St. Simons Island
$ 2,950,000
- Type
- Single Family
- Size
- 3,261 SqFt
- Rooms
- 5 Beds + 5.5 Baths
Waterfront
St. Simons Island
$ 3,994,900
- Type
- Single Family
- Size
- 5,700 SqFt
- Rooms
- 5 Beds + 5.5 Baths
New Construction
St. Simons Island
$ 3,295,990
- Type
- Single Family
- Size
- 3,477 SqFt
- Rooms
- 4 Beds + 4.5 Baths
New Construction
St. Simons Island
$ 3,499,990
- Type
- Single Family
- Size
- 3,910 SqFt
- Rooms
- 6 Beds + 6.5 Baths
New Construction
St. Simons Island
$ 3,375,990
- Type
- Single Family
- Size
- 3,477 SqFt
- Rooms
- 4 Beds + 4.5 Baths
 ©2026 Georgia Multiple Listing Service All information deemed reliable but not guaranteed. All properties are subject to prior sale, change or withdrawal. Neither listing broker(s) or information provider(s) shall be responsible for any typographical errors, misinformation, misprints and shall be held totally harmless. Listing(s) information is provided for consumer's personal, non-commercial use and may not be used for any purpose other than to identify prospective properties consumers may
 Golden Isles Association of REALTORS® All information deemed reliable but not guaranteed. All properties are subject to prior sale, change or withdrawal. Neither listing broker(s) or information provider(s) shall be responsible for any typographical errors, misinformation, misprints and shall be held totally harmless. Listing(s) information is provided for consumer's personal, non-commercial use and may not be used for any purpose other than to identify prospective properties consumers may be
 Valdosta Board of REALTORS® & South Georgia Multiple Listing Service All information deemed reliable but not guaranteed. All properties are subject to prior sale, change or withdrawal. Neither listing broker(s) or information provider(s) shall be responsible for any typographical errors, misinformation, misprints and shall be held totally harmless. Listing(s) information is provided for consumer's personal, non-commercial use and may not be used for any purpose other than to identify prospective
 Information should be deemed reliable but not guaranteed, all representations are approximate, and individual verification is recommended. Copyright ©2018 All rights reserved. Last Update: September 21, 2026 11:17 AM UTC
