

















Address
195 Fifty Oaks Lane, St. Simons Island, GA
Price
$ 774,900
Property Attributes
- MLS#2002518
- TypeSingle Family
- Listing Status Pending
- CountyGlynn
- CitySt. Simons Island
- AreaS3: Mid-North SSI
- NeighborhoodFifty Oaks
- Zip31522
- StyleSingle Family Residence
- Year Built2024
- Taxes$ 3447
- Price$ 774,900
- Bedrooms3
- Full Bathrooms2
- Half Bathrooms1
- Sqr Footage2004
- Lot Size0.06 Acres
Data Source:
Golden Isles AOR (MYGIAR)
Property Description
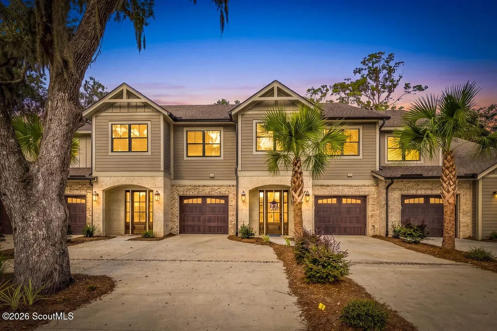
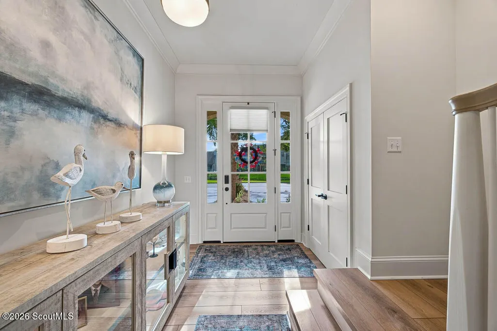
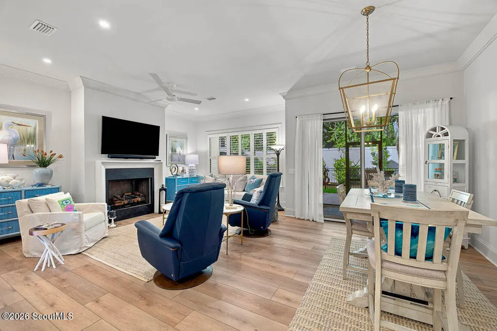
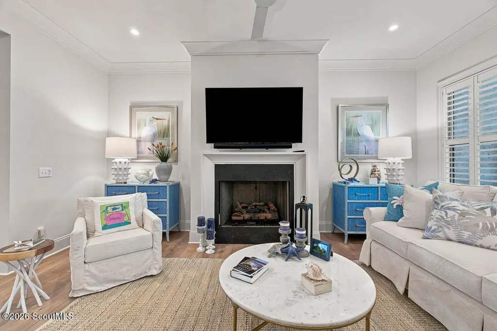
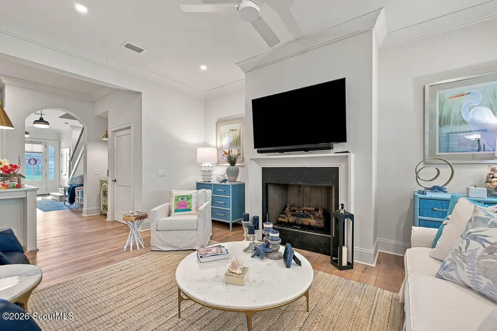
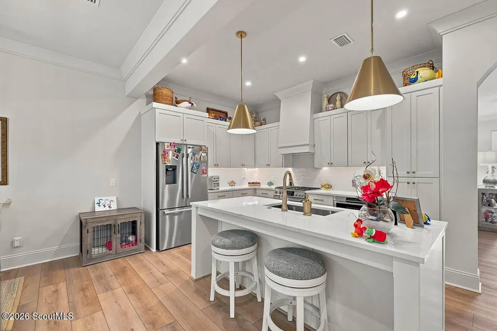
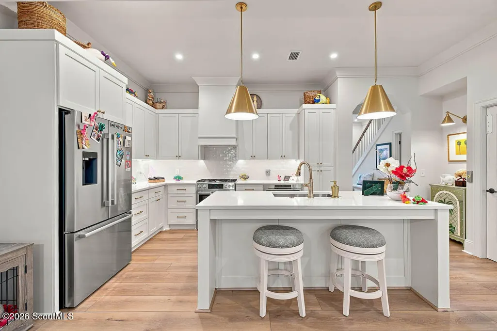
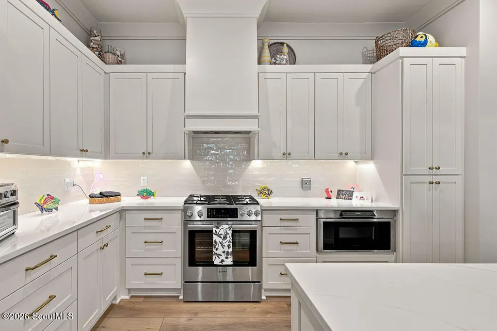
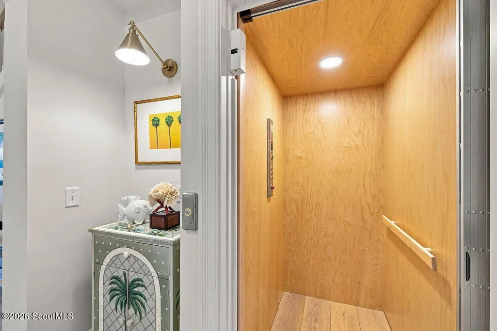
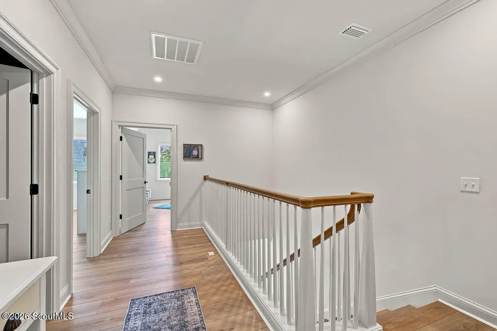
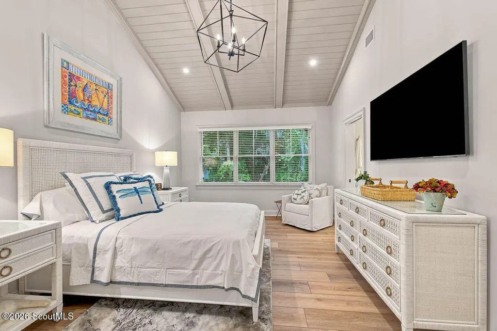
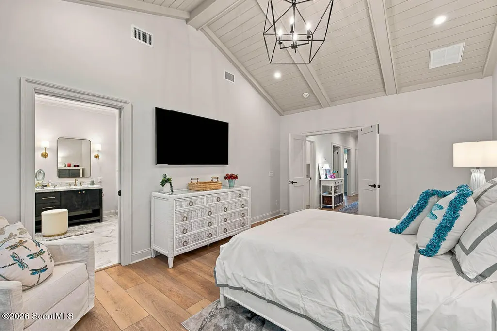
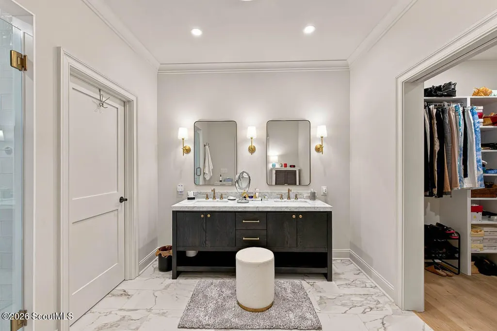
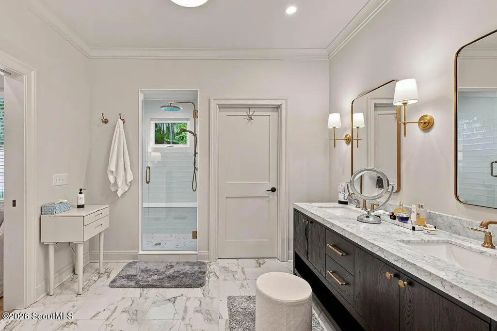
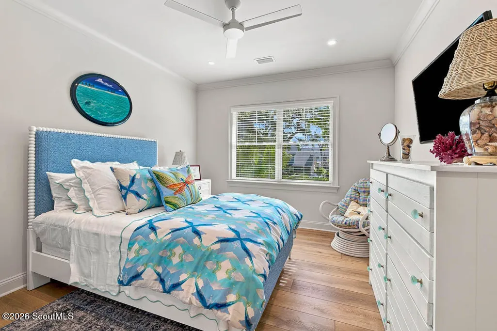
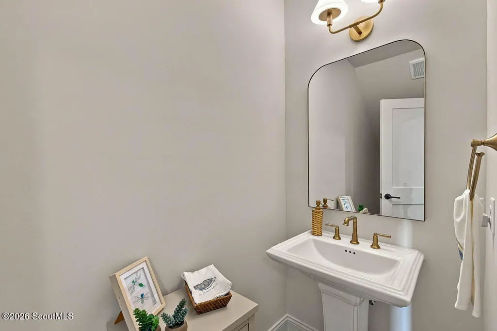
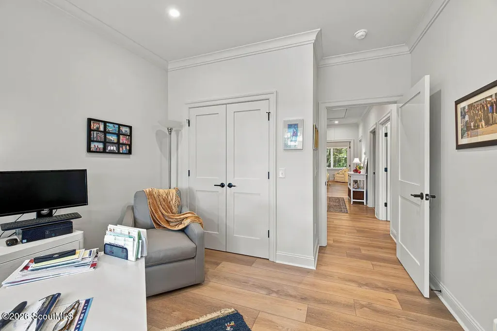
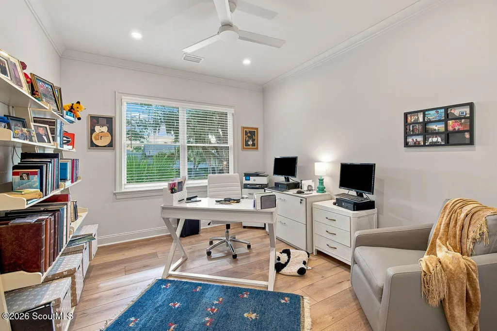
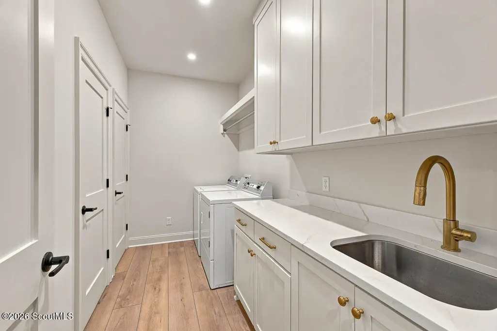
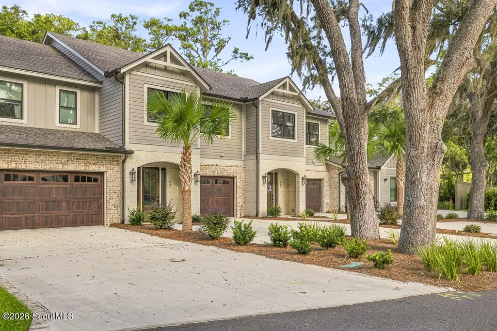
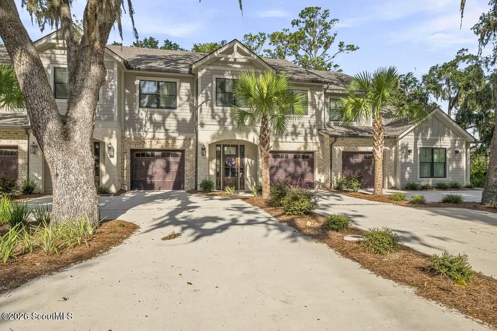
Discover refined island living in this beautifully appointed 3-bedroom, 2.5-bath townhome offering approximately 2,004 square feet of sophisticated, thoughtfully designed living space, complete with an elevator!!! Elegant architectural details, including crown molding and vaulted ceilings, create an inviting sense of volume and distinction throughout the home. The gracious living area is anchored by a gas-log fireplace, providing a warm focal point for both relaxed evenings and effortless entertaining. Rich LVP flooring flows throughout, complementing the home's timeless finishes and coastal setting. The well-appointed kitchen features stainless-steel appliances and opens seamlessly to the main living spaces. The spacious primary suite offers a private retreat, complete with an oversized shower featuring a double vanity and an oversized closet. An oversized laundry room with a convenient utility sink adds an exceptional level of practicality. A private elevator enhances accessibility and ease of living, while the screened porch offers an ideal setting for morning coffee, evening cocktails, or enjoying the tranquil outdoor surroundings. The fenced backyard provides additional privacy and a versatile outdoor space. Completing the property is a single-car garage offering convenient parking and additional storage. Combining elegant interior appointments, generous living spaces, and the relaxed sophistication of St. Simons Island, this exceptional home presents a wonderful opportunity to embrace the best of St. Simons Island living.
| Elementary School | Middle School | High School |
|---|---|---|
| Oglethorpe Elementary School | Glynn Middle School Middle School | Glynn Academy High School |
| Price History | |
|---|---|
| 9/15/2026 | Listed $774,900 |
General Features
| Living Area | 2004 |
|---|---|
| Sewer | Public Sewer |
| Heating | Central |
| Cooling | Central Air |
| Utilities | Electricity Connected,Natural Gas Connected,Sewer Connected,Water Connected |
| Possession | Close Of Escrow |
| Roof | Asphalt |
| Appliances | Dishwasher,Dryer,Microwave,Oven,Range,Range Hood,Refrigerator,Washer |
| HOA Fee | 590 |
| Garage Spaces | 1 |
| Association Fee Includes | Maintenance Grounds |
| Patio/Porch Features | Patio,Porch,Screened |
| Construction Materials | Brick,Wood Siding |
| Year Built | 2024 |
| Stories Count | 2 |
| Property Subtype | Single Family Residence |
| Tax Year | 2025 |
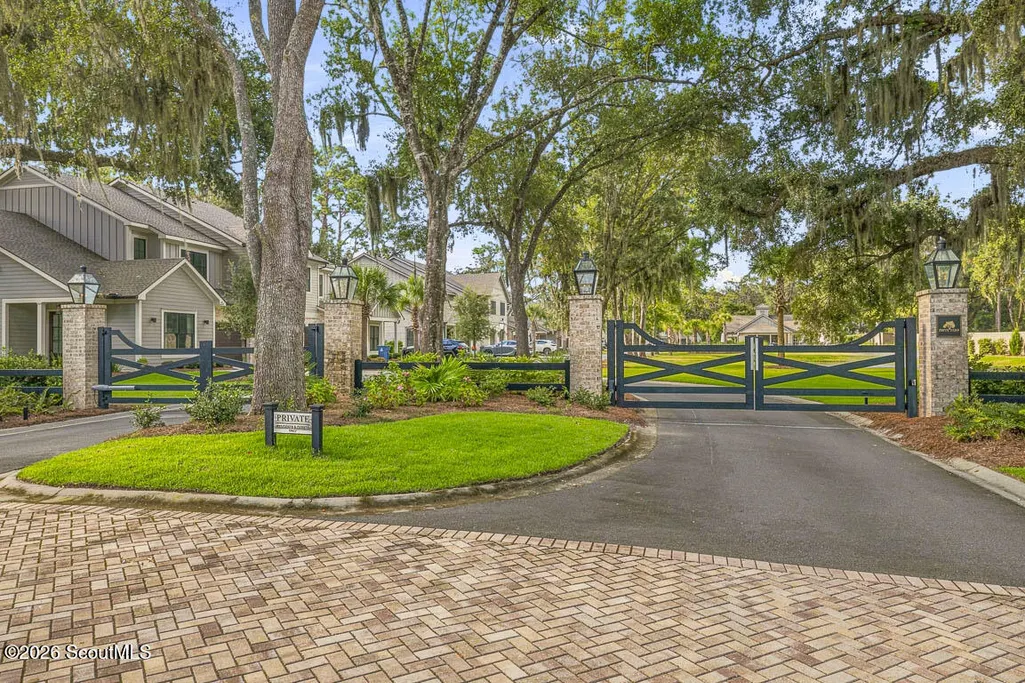
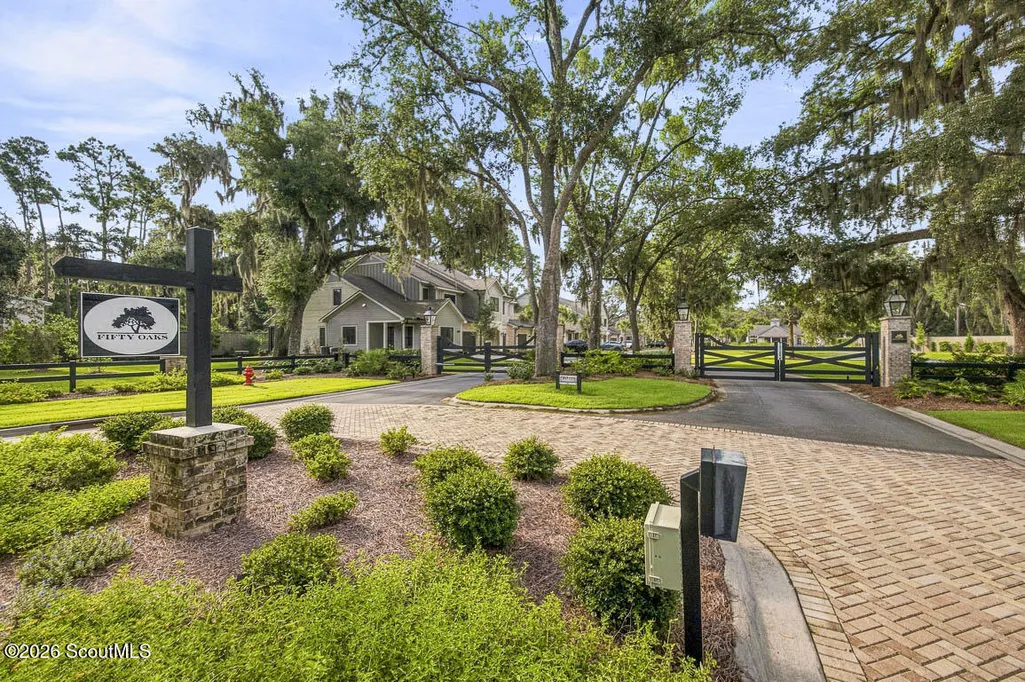
| Community Features | Gated,Street Lights |
| Assoc Fee Paid Per | Monthly |
| County | Glynn |
| New Construction | false |
| Property Type | Residential |
| Association Amenities | Clubhouse,Gated,Pool |
| HOA | true |
| Attached Garage | true |
| Subdivision Name | Fifty Oaks |
| Garage Y/N | true |
| Total Rooms | 5 |
| Full Baths | 2 |
| Status | Pending |
| Directions | Take a left off Fredrica onto S Harrinton Rd then a left onto 50 oaks Ln. Property is on the right. |
| High School | Glynn Academy |
| City | St. Simons Island |
| Association Name | Fifty Oaks Townhome Association |
| MLS Area | S3: Mid-North SSI |
| Lot Size Square Feet | 2613.6 |
| Elementary School | Oglethorpe |
| Tax Annual Amount | 3447.88 |
| Middle/Junior High School | Glynn Middle School |
| Virtual Tour | https://www.propertypanorama.com/instaview/golden_isles/2002518 |
| Standard Status | Pending |
| Legal Description | 37 (R) Fifty Oaks |
Interior Features
| Interior Amenities | Breakfast Bar,Ceiling Fan(s),Crown Molding,Double Vanity,Elevator,High Ceilings,Kitchen Island,Painted Woodwork,Pantry,Primary Suite,Recessed Lighting,Shower Only,Tub/Shower Combo,Vaulted Ceiling(s) |
|---|---|
| Flooring | Tile,Vinyl |
| Total Fireplaces | 1 |
| Fireplace Features | Gas,Gas Log,Living Room |
| Common Walls | End Unit,No One Above,No One Below |
| Air Conditioning Y/N | true |
| Heating Y/N | true |
| Window Features | Plantation Shutters |
| Fireplace Y/N | true |
| Half Baths | 1 |
| Laundry Features | Electric Dryer Hookup,Laundry Room,Sink,Upper Level,Washer Hookup |
| Total Bedrooms | 3 |
| LivingAreaSource | Assessor |
| Total Baths | 3 |
Exterior Features
| Fencing | Wrought Iron |
|---|---|
| Parking Features | Attached,Driveway,Paved |
| Lot Features | Back Yard |
| Water Source | Public |
| Lot Size Area | 2613.6 |
| Spa | false |
| Lot Size Acres | 0.06 |
| Private Pool | false |
| Waterfront Y/N | false |
Amenities
- Foreclosure
- Views
- Short Sale
- New Construction
- Adult 55+
- Lease To Own
- No HOA Fees
- Furnished
- Primary On Main
- Air Conditioning
- Seller Finance
- Green
- Fixer Upper
- Horse
- Golf
- Fireplace
- Deck
- Garage
- Basement
- Pool
Property vs Single Family Average in 31522
Price
Taxes
Year Built
 ©2026 Georgia Multiple Listing Service All information deemed reliable but not guaranteed. All properties are subject to prior sale, change or withdrawal. Neither listing broker(s) or information provider(s) shall be responsible for any typographical errors, misinformation, misprints and shall be held totally harmless. Listing(s) information is provided for consumer's personal, non-commercial use and may not be used for any purpose other than to identify prospective properties consumers may
 Golden Isles Association of REALTORS® All information deemed reliable but not guaranteed. All properties are subject to prior sale, change or withdrawal. Neither listing broker(s) or information provider(s) shall be responsible for any typographical errors, misinformation, misprints and shall be held totally harmless. Listing(s) information is provided for consumer's personal, non-commercial use and may not be used for any purpose other than to identify prospective properties consumers may be
 Valdosta Board of REALTORS® & South Georgia Multiple Listing Service All information deemed reliable but not guaranteed. All properties are subject to prior sale, change or withdrawal. Neither listing broker(s) or information provider(s) shall be responsible for any typographical errors, misinformation, misprints and shall be held totally harmless. Listing(s) information is provided for consumer's personal, non-commercial use and may not be used for any purpose other than to identify prospective
 Information should be deemed reliable but not guaranteed, all representations are approximate, and individual verification is recommended. Copyright ©2018 All rights reserved. Last Update: September 22, 2026 11:12 AM UTC
