
New Construction - Primary on Main
Address
241 Marina Isle Drive, Woodbine, GA
Price
$ 549,900
Property Attributes
- MLS#10836381
- TypeSingle Family
- Listing Status Active
- CountyCamden
- CityWoodbine
- NeighborhoodMisty Harbor
- Zip31569
- StyleCraftsman, Traditional
- Year Built2026
- Price$ 549,900
- Bedrooms4
- Full Bathrooms2
- Half Bathrooms1
- Sqr Footage2145
- Lot Size1.16 Acres
Data Source:
Georgia MLS (GAMLS)
Property Description
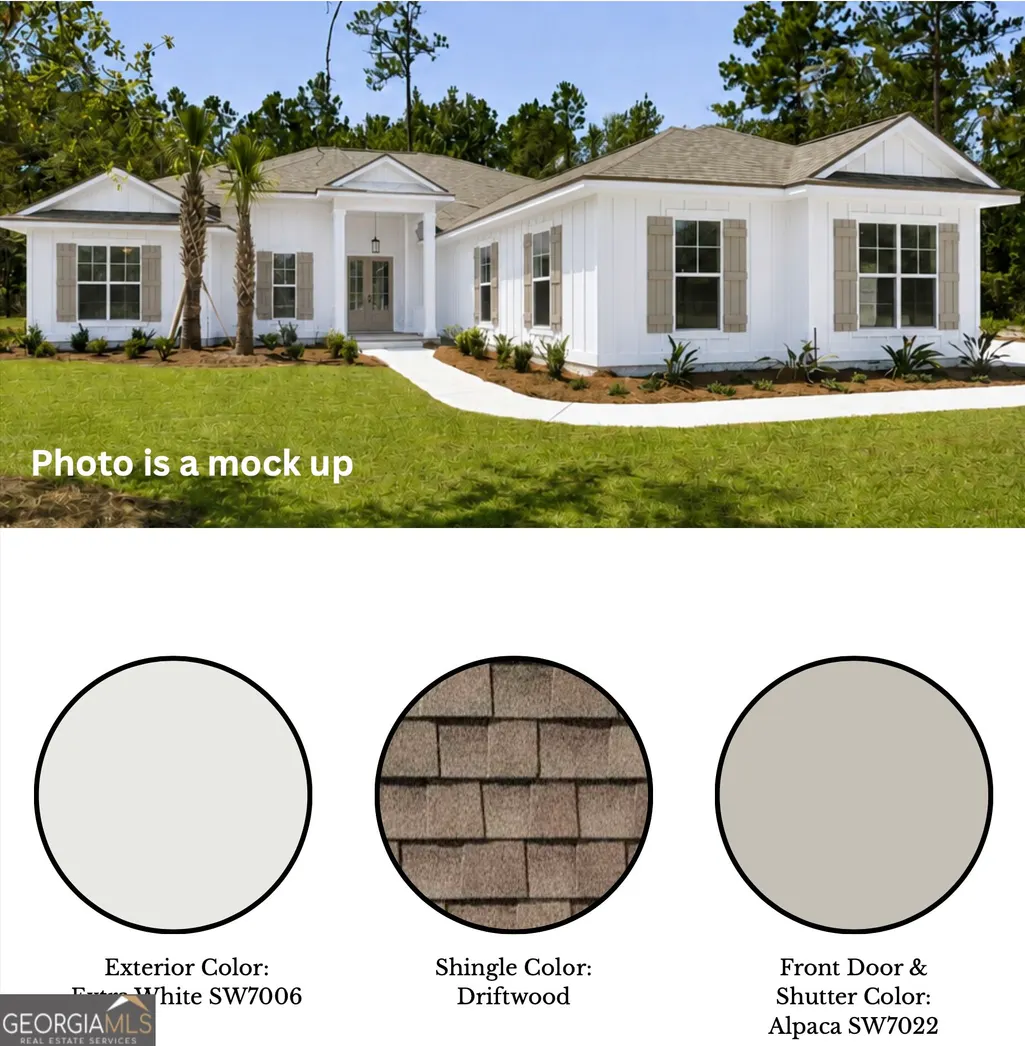
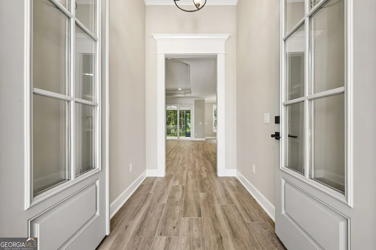
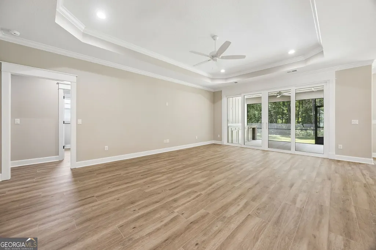
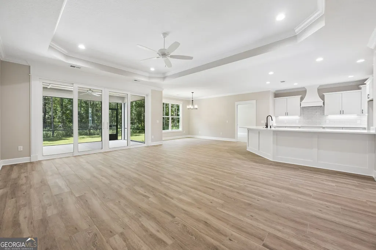
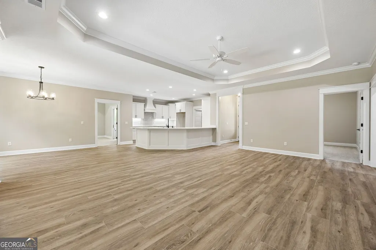
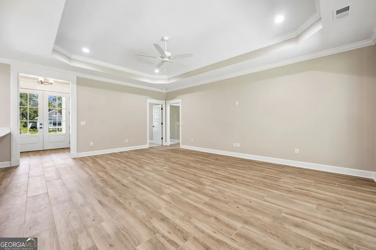
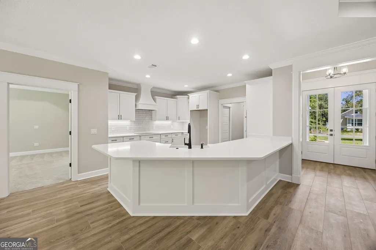
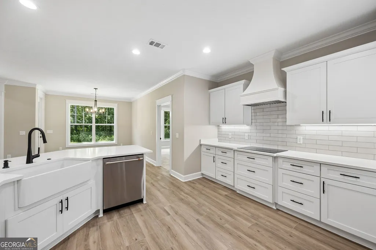
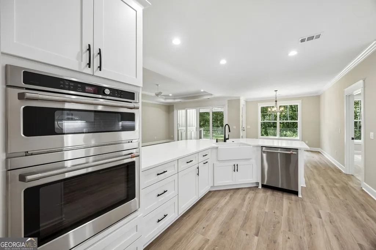
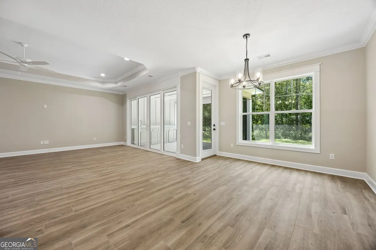
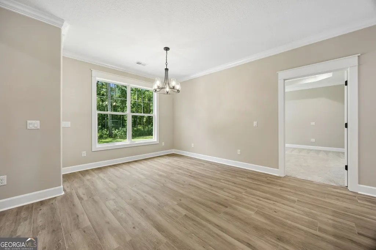
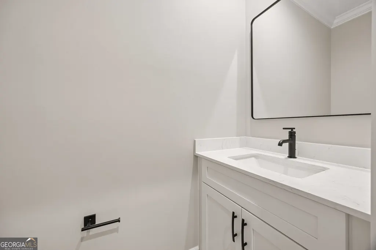
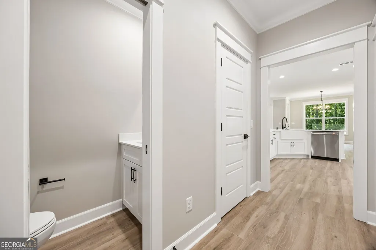
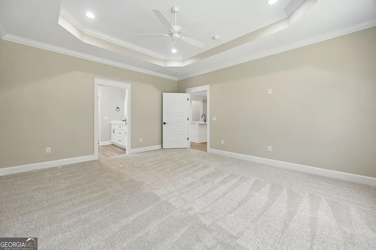
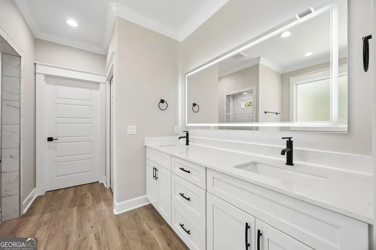
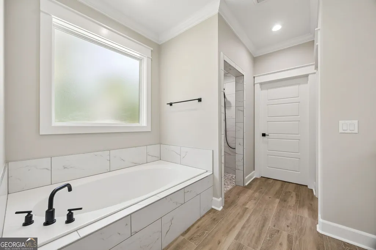
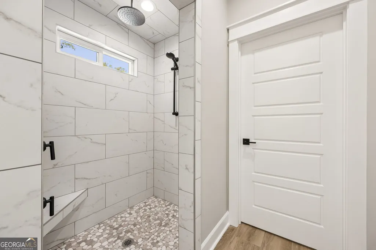
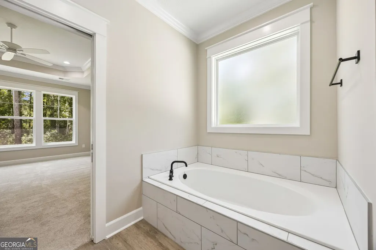
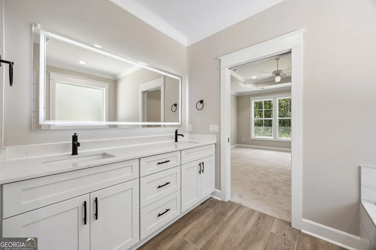
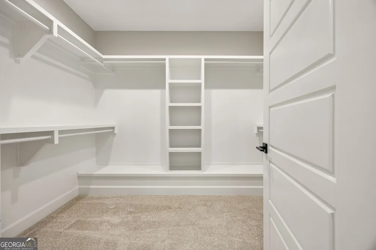
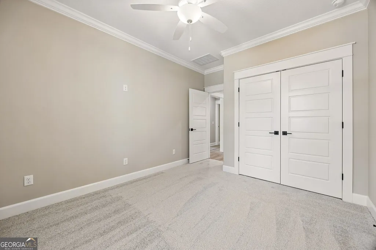
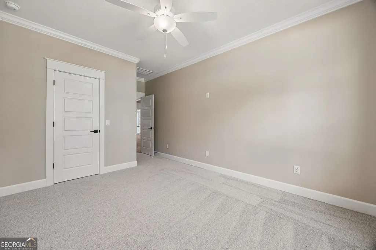
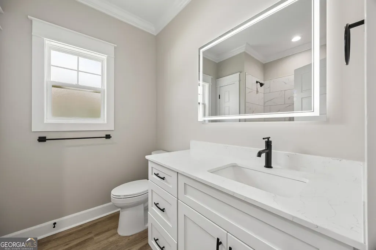
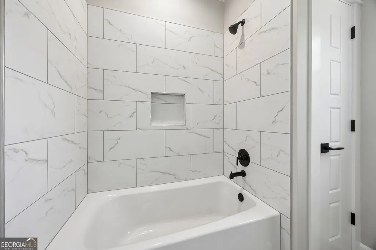
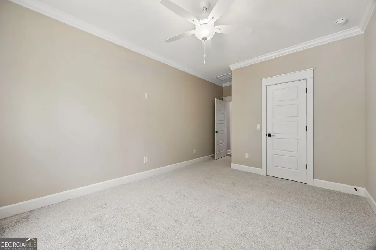
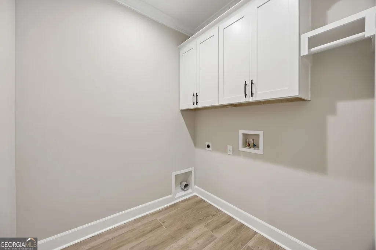
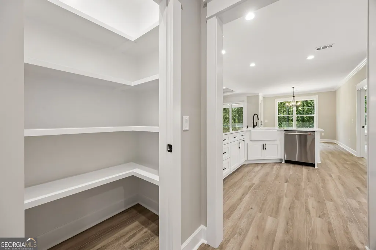
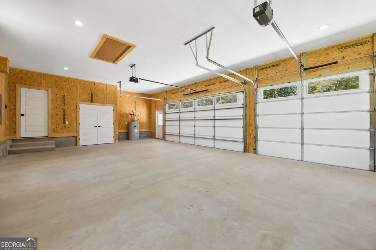
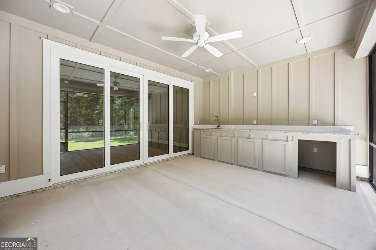
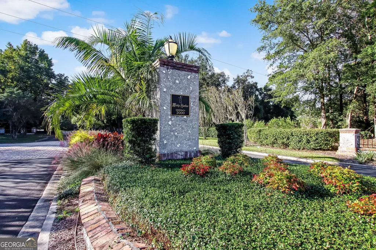
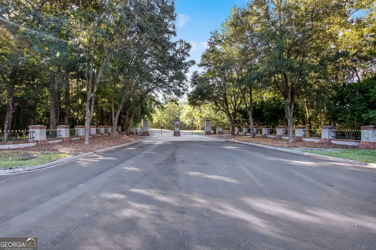
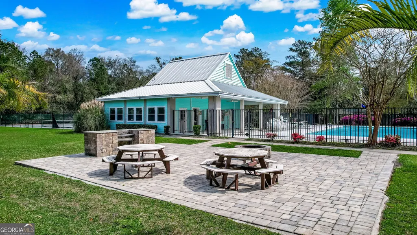
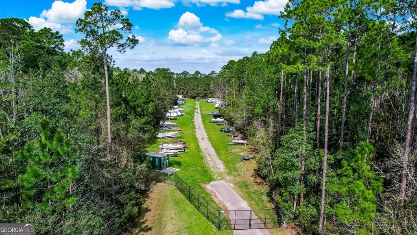
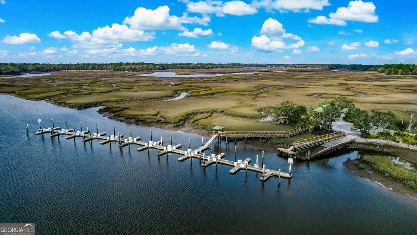
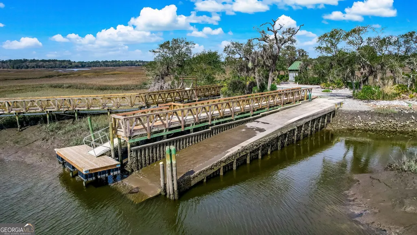
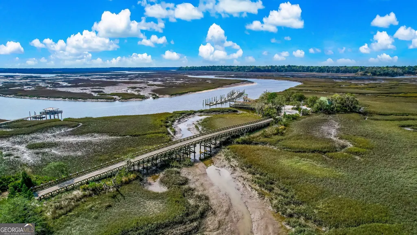
TO BE BUILT by local builder Josselyn Homes on a 1.16-acre lot, this exceptional property offers the rare opportunity to select your finishes and customize your dream home. Estimated completion is January 2027. The thoughtfully designed floor plan features 4 bedrooms, 2.5 bathrooms, and a three-car garage with abundant floored attic storage above. Kitchen features include: custom wood cabinetry, quartz countertops, a tile backsplash, a farmhouse sink, premium GE Cafe appliances, a custom hood, and a built-in wall oven and microwave. Beautiful wood-look tile runs throughout the main living areas, with comfortable carpet in the bedrooms. The primary suite includes a double vanity, garden tub, and a walk-in tiled shower equipped with an overhead rainfall shower head and a handheld sprayer on a slide bar. Enjoy outdoor entertainment from the covered back porch, complete with a built-in summer kitchen. High-quality construction features include durable Hardie siding, radiant-barrier roof sheathing, sill seal insulation, custom wood shelving, Moen plumbing fixtures, and signature Josselyn Homes craftsmanship. Located in Woodbine's desirable gated community of Misty Harbor, residents enjoy a community pool, tennis courts, playground, boat & RV storage, and marina boat ramp access. Secure this home early, choose your finishes, and enjoy peaceful coastal living! **Interior photos are from a previously constructed home; finishes will vary, quality will not. Seller is related to Seller's Broker. Seller holds a real estate license in GA.**
| Elementary School | Middle School | High School |
|---|---|---|
| Mamie Lou Gross Elementary School | Camden Middle School | Camden High School |
| Price History | |
|---|---|
| 8/31/2026 | Listed $549,900 |
General Features
| Sewer | Septic Tank |
|---|---|
| Heating | Central,Electric,Hot Water |
| Cooling | Ceiling Fan(s),Central Air,Electric,Heat Pump |
| Utilities | Electricity Available,Water Available |
| Roof | Composition |
| Appliances | Cooktop,Dishwasher,Electric Water Heater,Microwave,Oven,Stainless Steel Appliance(s) |
| HOA Fee | 1038 |
| Association Fee Includes | Management Fee,Swimming,Tennis |
| Architectural Style | Craftsman,Traditional |
| Construction Materials | Concrete,Tabby |
| Year Built | 2026 |
| Levels | One |
| Property Subtype | Single Family Residence |
| Tax Year | 2026 |
| Community Features | Boat/Camper/Van Prkg,Gated,Playground,Street Lights,Tennis Court(s) |
| County | Camden |
| New Construction | true |
| Property Type | Residential |
| HOA | true |
| Attached Garage | true |
| Subdivision Name | Misty Harbor |
| Garage Y/N | true |
| Full Baths | 2 |
| Status | Active |
| Directions | From I-95, take Exit 7 and head east for approximately 5 miles. Misty Harbor will be on your right (gate code required for entry). Once inside the gates, follow Misty Harbor Boulevard, then turn left onto Marina Isle Drive by the community pool. The property will be on your right. |
| High School | Camden |
| City | Woodbine |
| Lot Size Units | Acres |
| Lot Size Square Feet | 50529.6 |
| Carport Y/N | false |
| Elementary School | Mamie Lou Gross |
| Land Lease Y/N | false |
| Home Warranty Y/N | true |
| Middle/Junior High School | Camden |
| Property Condition | Under Construction |
| Structure Type | House |
| Building Area Units | Square Feet |
| Living Area Units | Square Feet |
| Standard Status | Active |
Interior Features
| Interior Amenities | Double Vanity,High Ceilings,Master On Main Level,Separate Shower,Soaking Tub,Split Bedroom Plan,Tile Bath,Tray Ceiling(s),Walk-In Closet(s) |
|---|---|
| Basement | None |
| Flooring | Carpet,Tile |
| Air Conditioning Y/N | true |
| Heating Y/N | true |
| Fireplace Y/N | false |
| Above Grade Finished Area | 2145 |
| Half Baths | 1 |
| Laundry Features | Other |
| Total Bedrooms | 4 |
| Main Level Bedrooms | 4 |
| Main Level Bathrooms | 2 |
| Below Grade Finished Area Unit Type | Square Feet |
| LivingAreaSource | Builder |
| Above Grade Finished Area Unit Type | Square Feet |
| Total Baths | 3 |
Exterior Features
| Parking Features | Garage,Attached,Off Street,Kitchen Level,Garage Door Opener,Side/Rear Entrance |
|---|---|
| Lot Features | Level |
| Water Source | Public |
| Lot Size Area | 1.16 |
| Building Area Total | 2145 |
| Lot Size Acres | 1.16 |
| Lot Size Source | Public Records |
Amenities
- Foreclosure
- Views
- Short Sale
- New Construction
- Adult 55+
- Lease To Own
- No HOA Fees
- Furnished
- Primary On Main
- Air Conditioning
- Seller Finance
- Green
- Fixer Upper
- Horse
- Golf
- Fireplace
- Deck
- Garage
- Basement
- Pool
Property vs Single Family Average in 31569
Price
Year Built
 ©2026 Georgia Multiple Listing Service All information deemed reliable but not guaranteed. All properties are subject to prior sale, change or withdrawal. Neither listing broker(s) or information provider(s) shall be responsible for any typographical errors, misinformation, misprints and shall be held totally harmless. Listing(s) information is provided for consumer's personal, non-commercial use and may not be used for any purpose other than to identify prospective properties consumers may
 Golden Isles Association of REALTORS® All information deemed reliable but not guaranteed. All properties are subject to prior sale, change or withdrawal. Neither listing broker(s) or information provider(s) shall be responsible for any typographical errors, misinformation, misprints and shall be held totally harmless. Listing(s) information is provided for consumer's personal, non-commercial use and may not be used for any purpose other than to identify prospective properties consumers may be
 Valdosta Board of REALTORS® & South Georgia Multiple Listing Service All information deemed reliable but not guaranteed. All properties are subject to prior sale, change or withdrawal. Neither listing broker(s) or information provider(s) shall be responsible for any typographical errors, misinformation, misprints and shall be held totally harmless. Listing(s) information is provided for consumer's personal, non-commercial use and may not be used for any purpose other than to identify prospective
 Information should be deemed reliable but not guaranteed, all representations are approximate, and individual verification is recommended. Copyright ©2018 All rights reserved. Last Update: September 22, 2026 11:12 AM UTC
