
Waterfront - New Construction - Golf Course
Address
98 Eagle Crest Drive, Waverly, GA
Price
$ 599,900
Property Attributes
- MLS#2000012
- TypeSingle Family
- Listing Status Active
- CountyCamden
- CityWaverly
- AreaC2: North Camden County
- NeighborhoodSanctuary Cove
- Zip
- StyleCraftsman
- Year Built2026
- Price$ 599,900
- Bedrooms3
- Full Bathrooms2
- Half Bathrooms1
- Sqr Footage2383
- Lot Size0.24 Acres
Data Source:
Golden Isles AOR (MYGIAR)
Property Description
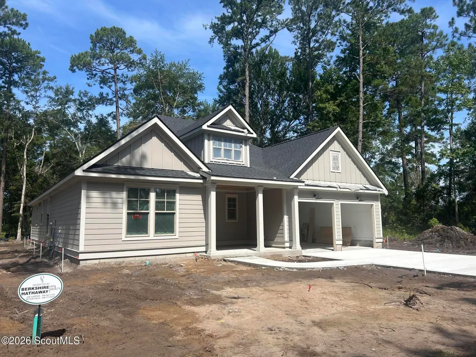
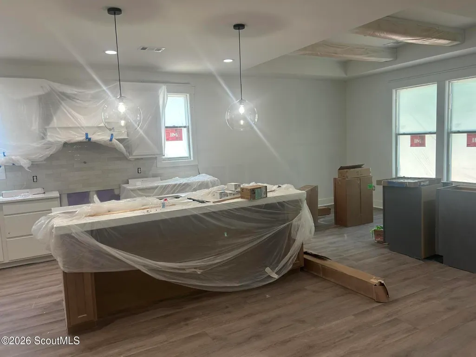
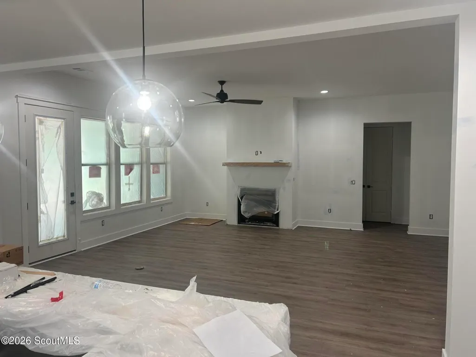
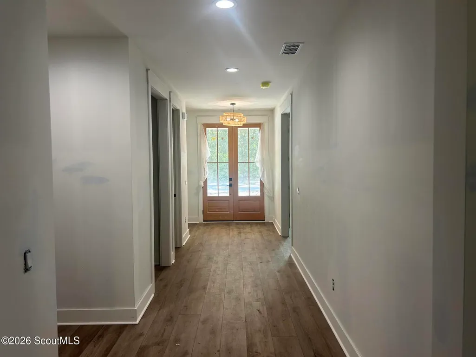
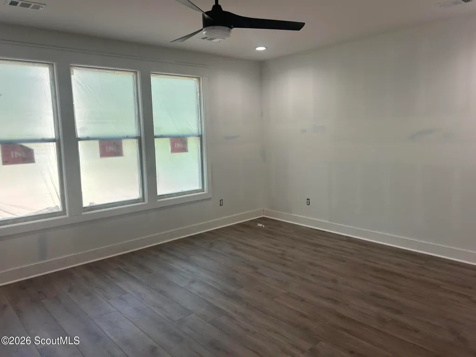
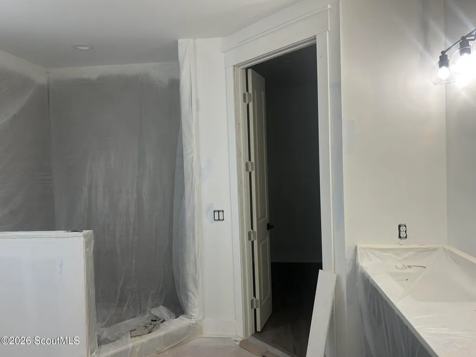
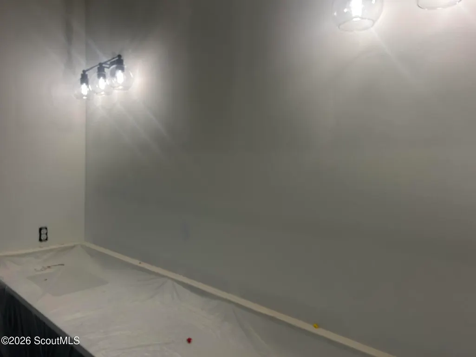
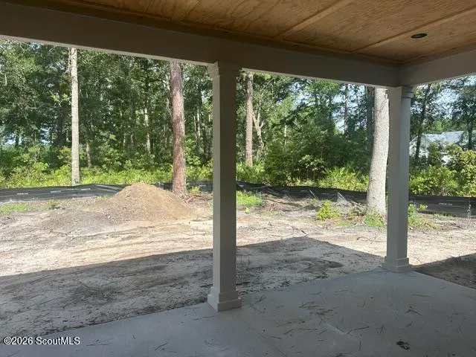
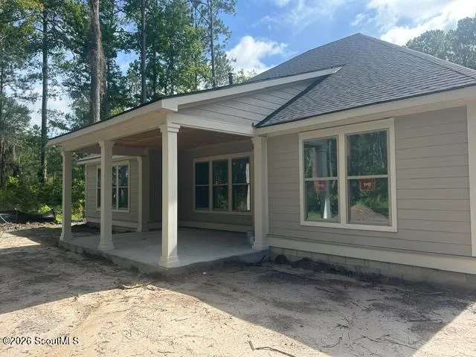
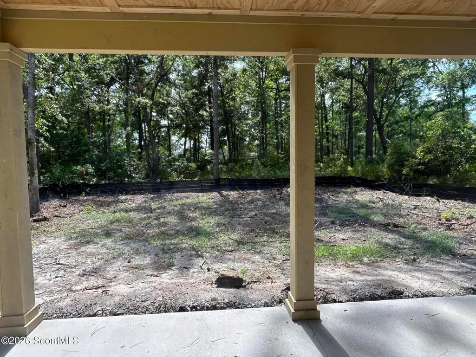
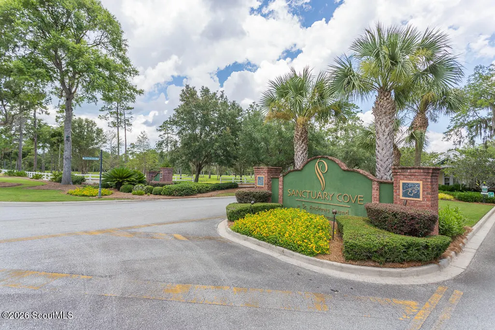
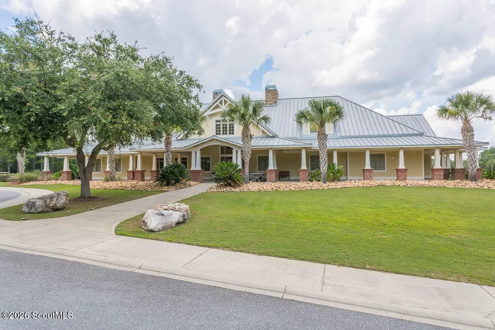
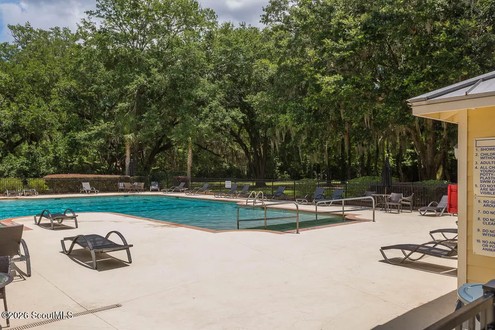
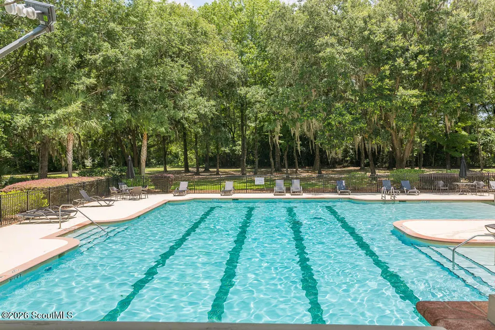
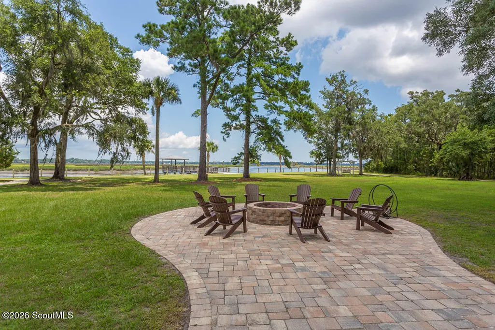
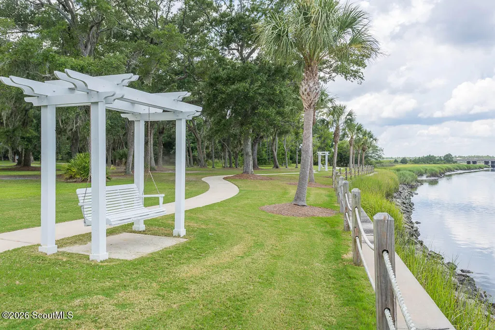
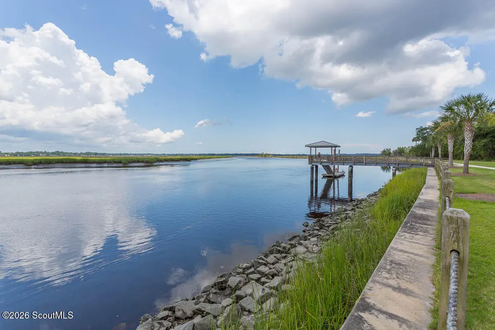
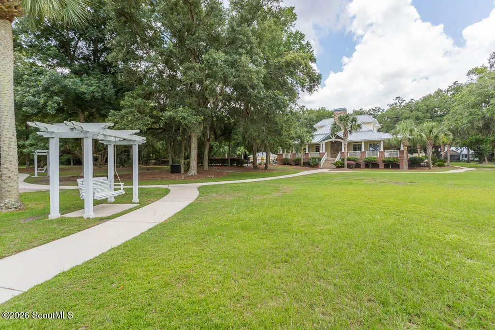
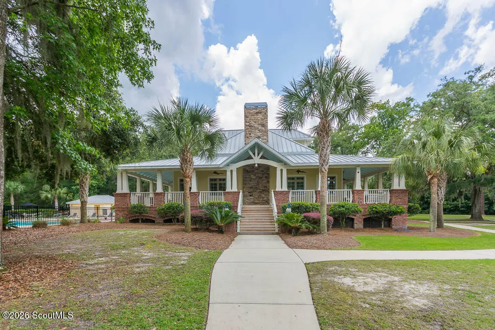
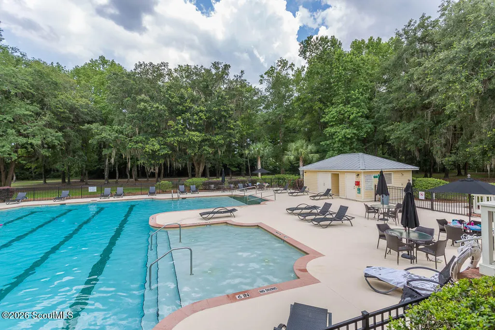
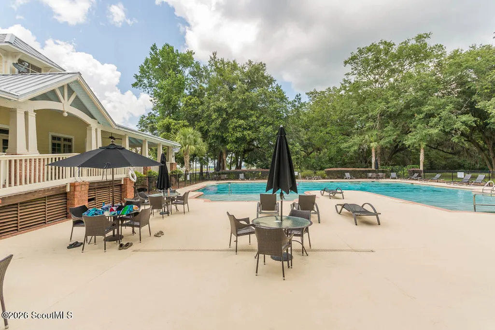
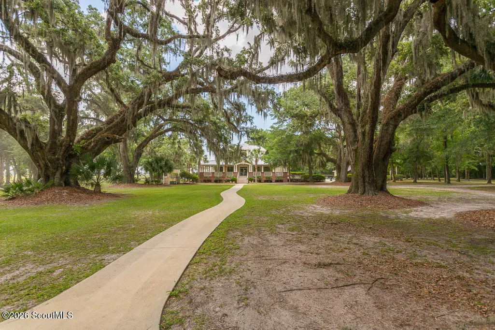
Southern Charm Meets Modern Luxury in Sanctuary Cove Welcome to this stunning new construction home in Sanctuary Cove, built in the heart of the community. Designed for effortless single-level living, this beautifully crafted Craftsman-style residence blends timeless Southern charm with modern comfort in one of Coastal Georgia's premier gated communities. Situated on a level lot surrounded by mature pine and hardwood trees, this 3-bedroom, 2.5-bath home offers 2,382 heated square feet and an impressive 3,504 covered square feet, creating exceptional indoor and outdoor living spaces perfect for relaxing or entertaining. Inside, you'll find an open and inviting floor plan filled with natural light, quality craftsmanship, and thoughtful design details throughout. Spacious living areas flow seamlessly into a well-appointed kitchen and dining space, while the private owner's suite offers a peaceful retreat with spa-inspired comforts. Expansive covered porches capture the essence of Southern living, providing the perfect setting to enjoy the serene natural surroundings year-round. Located within the sought-after Sanctuary Cove community, residents enjoy privacy, beauty, and upscale amenities in a tranquil coastal setting just minutes from Brunswick, St. Simons Island, and Jekyll Island.
| Elementary School | Middle School | High School |
|---|---|---|
| Other Elementary School | St. Marys Middle School Middle School | Camden County High School |
| Price History | |
|---|---|
| 5/19/2026 | Listed $599,900 |
General Features
| Living Area | 2383 |
|---|---|
| Sewer | Public Sewer |
| Heating | Forced Air,Heat Pump |
| Cooling | Central Air |
| Utilities | Cable Connected,Electricity Connected,Natural Gas Connected,Sewer Connected,Water Connected,Underground Utilities |
| Possession | Close Of Escrow |
| Roof | Asphalt,Shingle |
| Appliances | Dishwasher,Disposal,Microwave,Range,Range Hood,Wall Oven |
| HOA Fee | 1200 |
| Garage Spaces | 2 |
| Association Fee Includes | Other |
| Patio/Porch Features | Porch,Screened |
| Architectural Style | Craftsman |
| Security Features | Smoke Detector(s) |
| Construction Materials | HardiPlank Type |
| Year Built | 2026 |
| Electric | Circuit Breakers |
| View | Golf Course |
| Property Subtype | Single Family Residence |
| Current Use | Residential,Single Family |
| Community Features | Curbs,Gated,Interstate Access Nearby,Sidewalks,Street Lights |
| Assoc Fee Paid Per | Annually |
| County | Camden |
| New Construction | true |
| Property Type | Residential |
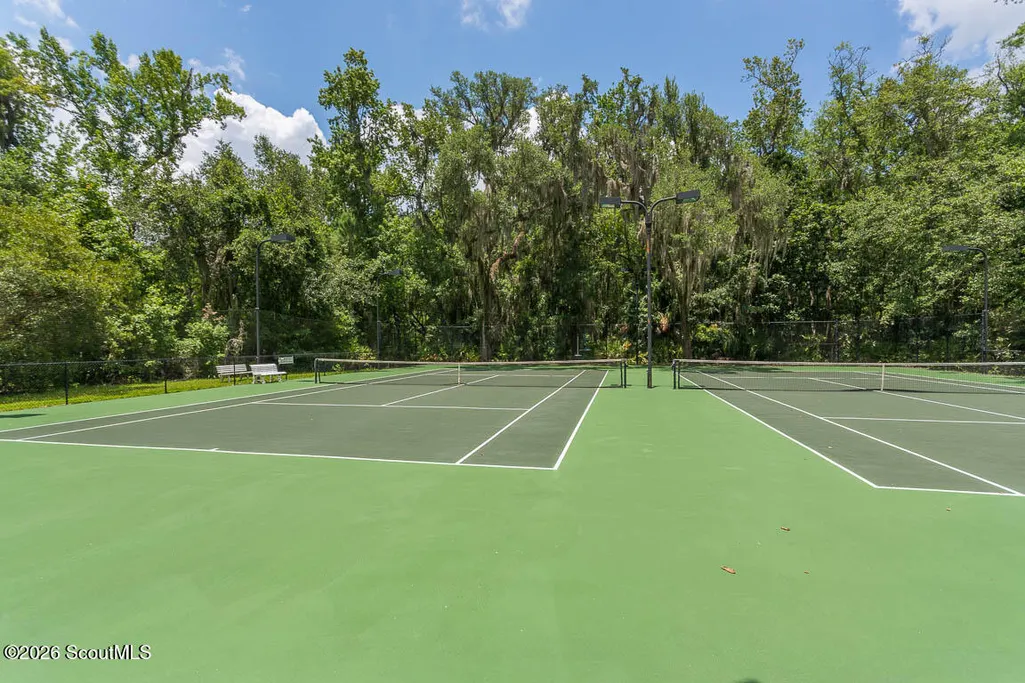
| Association Amenities | Clubhouse,Gated,Jogging Path,Picnic Area,Playground,Pool,Recreation Facilities,Tennis Court(s),Trail(s) |
| HOA | true |
| Attached Garage | true |
| Subdivision Name | Sanctuary Cove |
| Garage Y/N | true |
| Total Rooms | 10 |
| Full Baths | 2 |
| Status | Active |
| Directions | Off on exit 26 of I-95, go east to Sanctuary Cove, left into community, left on Sanctuary Wynd, right on Audubon Wynd, right on Eagle Crest Drive, home on the right. |
| High School | Camden County |
| City | Waverly |
| Body of Water | Little Satilla River |
| Association Name | Sanctuary Cove at St. Andrews Sound |
| Zoning Description | Res Single |
| MLS Area | C2: North Camden County |
| Lot Size Square Feet | 10454.4 |
| Listing Terms | 1031 Exchange,Cash,FHA,USDA Loan |
| Elementary School | Other |
| Home Warranty Y/N | true |
| Middle/Junior High School | St. Marys Middle School |
| Property Condition | New Construction,Under Construction |
| Lease Considered Y/N | false |
| Virtual Tour | https://www.propertypanorama.com/instaview/golden_isles/2000012 |
| Structure Type | House |
| Builder Name | Reynolds Homes |
| Standard Status | Active |
| Legal Description | V/L 74 SANCTUARY COVE PH 2A |
Interior Features
| Interior Amenities | Ceiling Fan(s),High Ceilings,Kitchen Island,Separate Shower,Walk-In Closet(s) |
|---|---|
| Flooring | Laminate,Tile |
| Furnished Y/N | Unfurnished |
| Total Fireplaces | 1 |
| Fireplace Features | Gas,Gas Log,Great Room,Living Room |
| Total Stories | 1 |
| Common Walls | No Common Walls |
| Basement (Y/N) | No |
| Air Conditioning Y/N | true |
| Heating Y/N | true |
| Window Features | Insulated Windows |
| Fireplace Y/N | true |
| Half Baths | 1 |
| Laundry Features | Electric Dryer Hookup,Laundry Room,Washer Hookup |
| Total Bedrooms | 3 |
| LivingAreaSource | Plans |
| Total Baths | 3 |
Exterior Features
| Vegetation | Partially Wooded |
|---|---|
| Lot Features | Back Yard,Interior Lot,Landscaped,Level,Wooded |
| Water Source | Public |
| Lot Size Area | 10454.4 |
| Foundation Details | Slab |
| Number of Buildings | 1 |
| Spa | false |
| Building Area Total | 3504 |
| Lot Size Acres | 0.24 |
| Road Surface Type | Asphalt |
| Private Pool | false |
| Waterfront Y/N | true |
| Road Frontage Type | Private Road |
| Number of Lots | 1 |
| Builder Model | The Alexander |
| Road Responsibility | Public Maintained Road |
| Horse Y/N | false |
Amenities
- Foreclosure
- Views
- Short Sale
- New Construction
- Adult 55+
- Lease To Own
- No HOA Fees
- Furnished
- Primary On Main
- Air Conditioning
- Seller Finance
- Green
- Fixer Upper
- Horse
- Golf
- Fireplace
- Deck
- Garage
- Basement
- Pool
 ©2026 Georgia Multiple Listing Service All information deemed reliable but not guaranteed. All properties are subject to prior sale, change or withdrawal. Neither listing broker(s) or information provider(s) shall be responsible for any typographical errors, misinformation, misprints and shall be held totally harmless. Listing(s) information is provided for consumer's personal, non-commercial use and may not be used for any purpose other than to identify prospective properties consumers may
 Golden Isles Association of REALTORS® All information deemed reliable but not guaranteed. All properties are subject to prior sale, change or withdrawal. Neither listing broker(s) or information provider(s) shall be responsible for any typographical errors, misinformation, misprints and shall be held totally harmless. Listing(s) information is provided for consumer's personal, non-commercial use and may not be used for any purpose other than to identify prospective properties consumers may be
 Valdosta Board of REALTORS® & South Georgia Multiple Listing Service All information deemed reliable but not guaranteed. All properties are subject to prior sale, change or withdrawal. Neither listing broker(s) or information provider(s) shall be responsible for any typographical errors, misinformation, misprints and shall be held totally harmless. Listing(s) information is provided for consumer's personal, non-commercial use and may not be used for any purpose other than to identify prospective
 Information should be deemed reliable but not guaranteed, all representations are approximate, and individual verification is recommended. Copyright ©2018 All rights reserved. Last Update: September 22, 2026 11:12 AM UTC
