
Waterfront - Golf Course - Primary on Main



















Address
440 Eagle Crest Drive, Waverly, GA
Price
$ 855,000
Property Attributes
- MLS#2002601
- TypeSingle Family
- Listing Status Active
- CountyCamden
- CityWaverly
- AreaC2: North Camden County
- NeighborhoodSanctuary Cove
- Zip31565
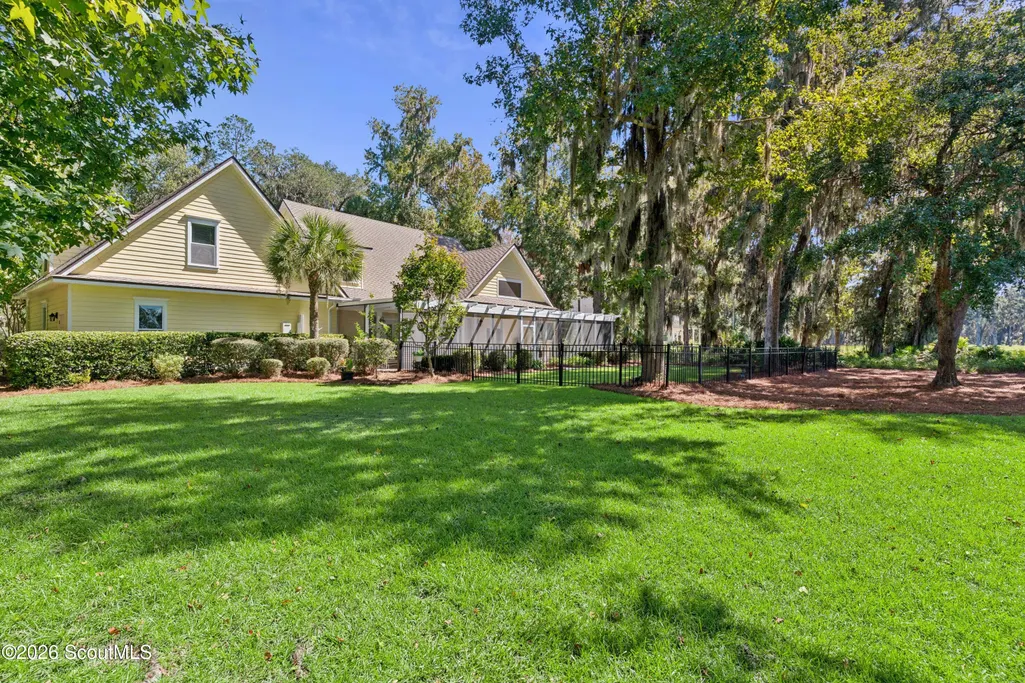
- StyleCape Cod, Craftsman, Traditional
- Year Built2014
- Taxes$ 7894
- Price$ 855,000
- Bedrooms4
- Full Bathrooms4
- Half Bathrooms0
- Sqr Footage3874
- Lot Size0.31 Acres
Data Source:
Golden Isles AOR (MYGIAR)
Property Description
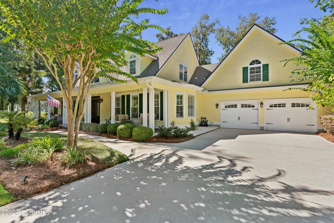
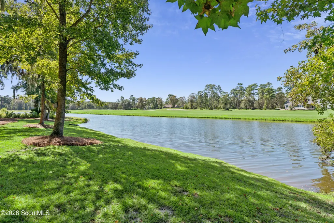
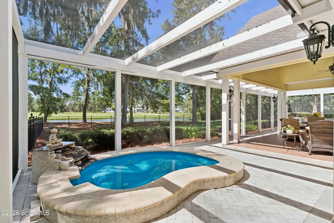
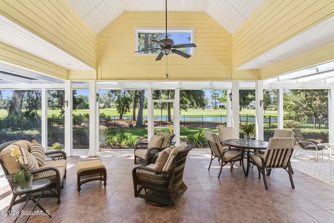
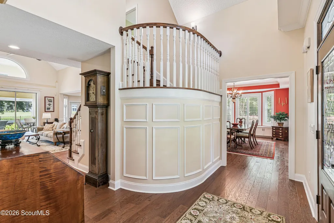
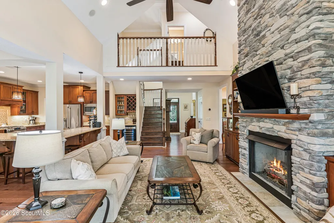
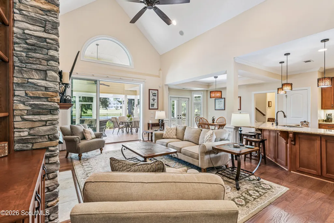
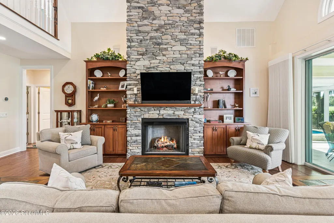
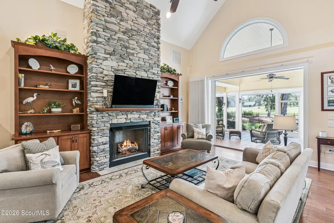
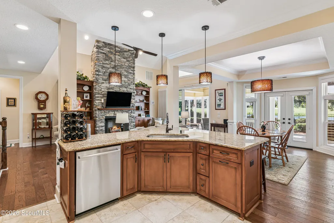
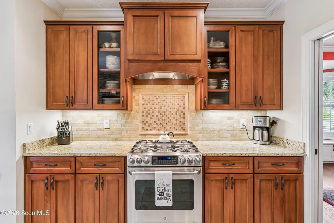
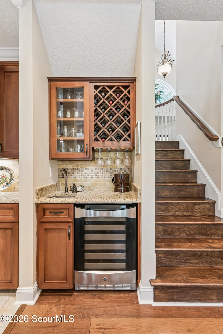
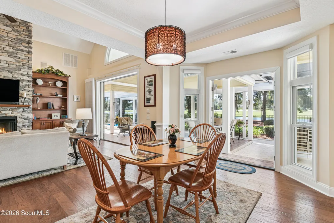
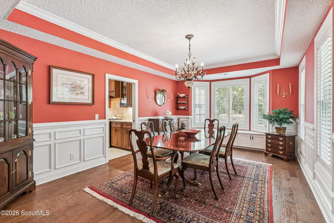
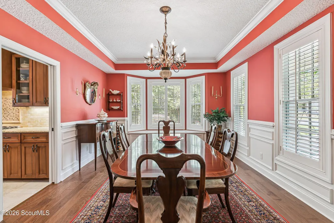
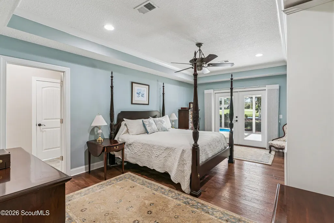
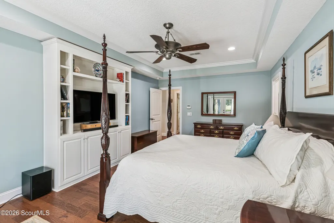
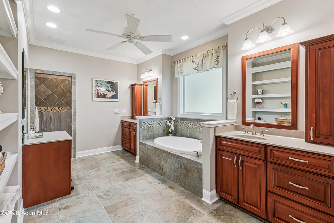
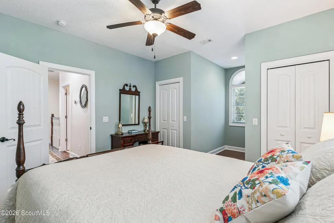
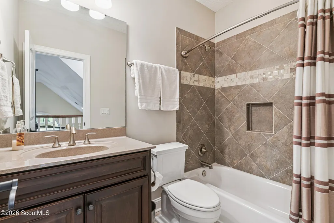
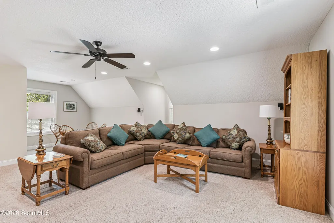
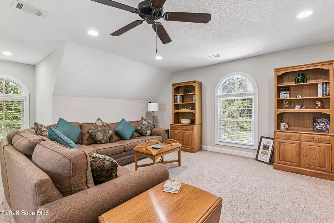
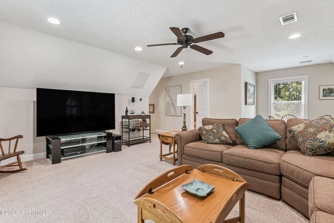
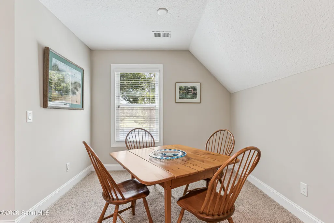
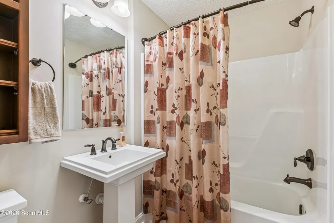
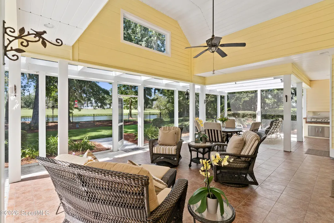
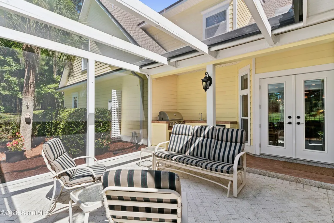
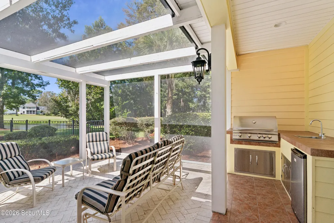
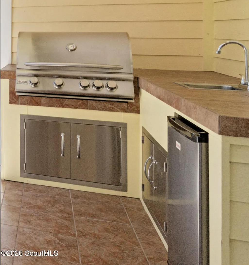
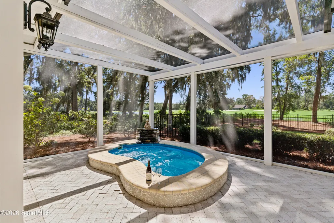
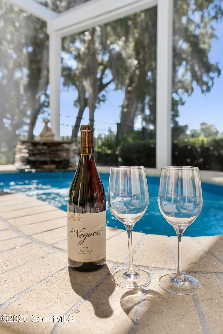
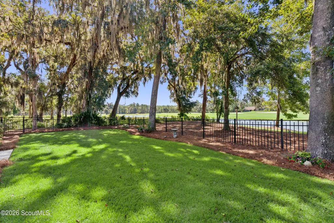
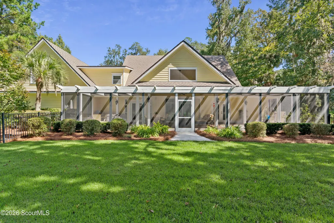
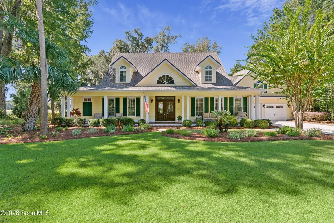
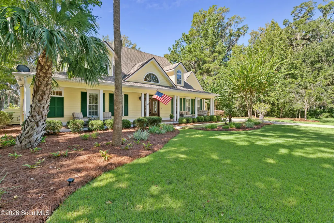
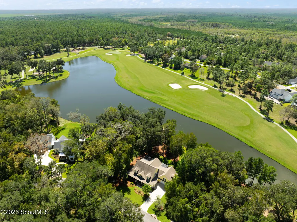
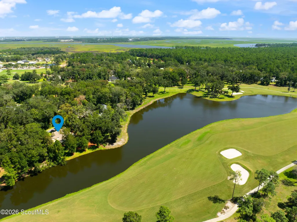
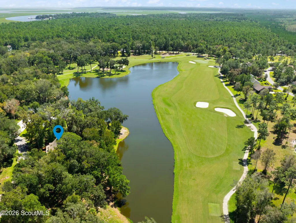
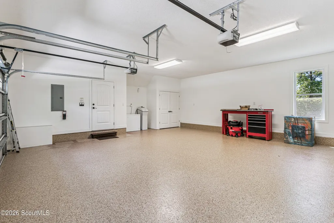
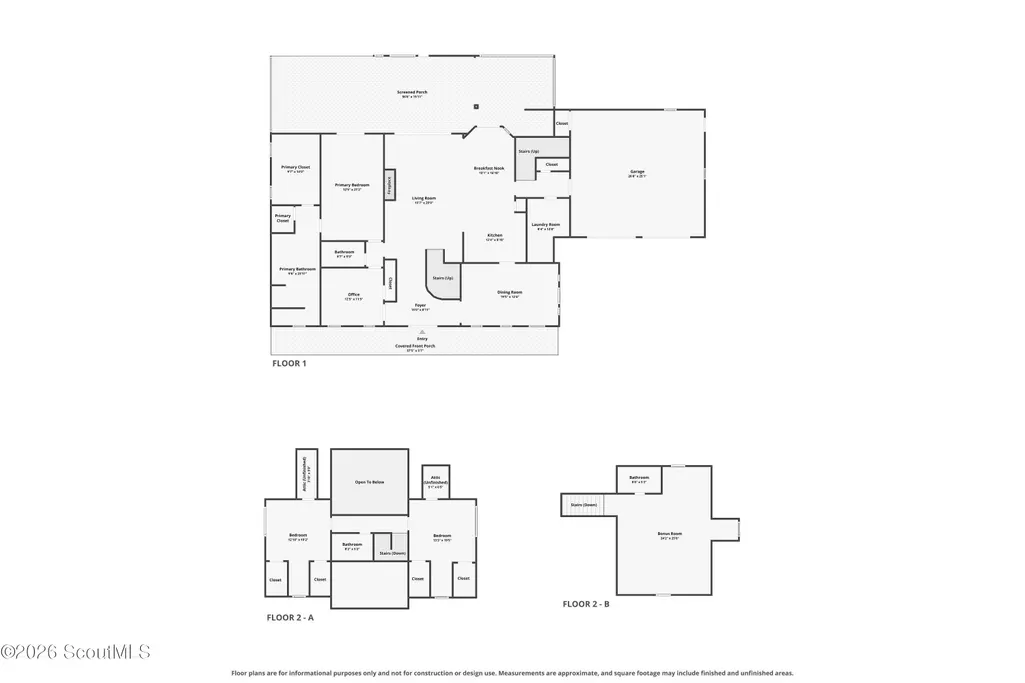
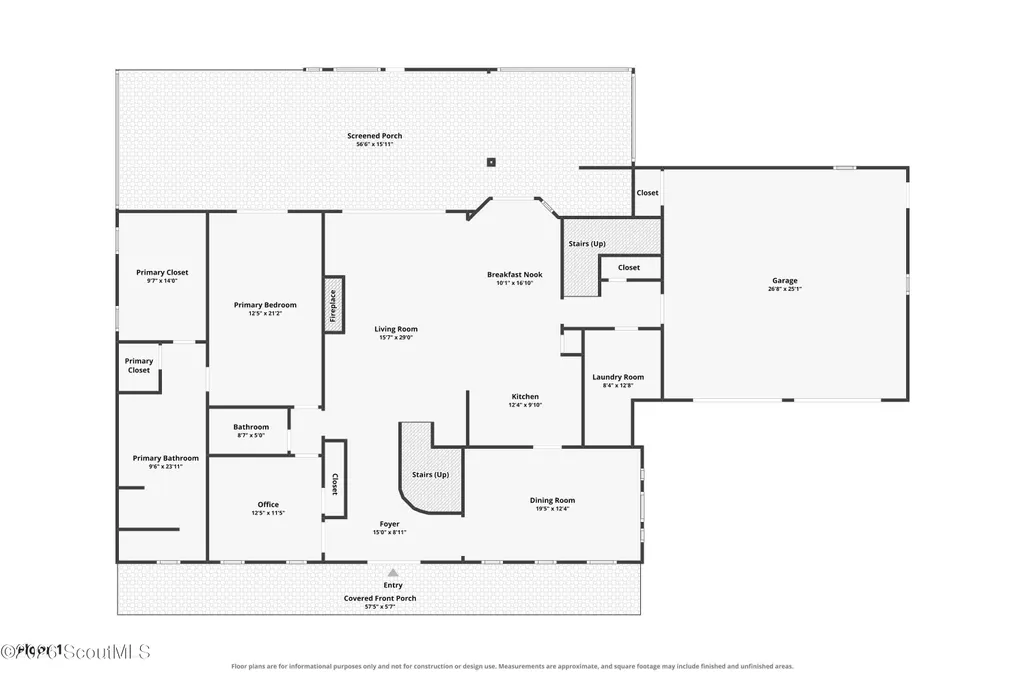
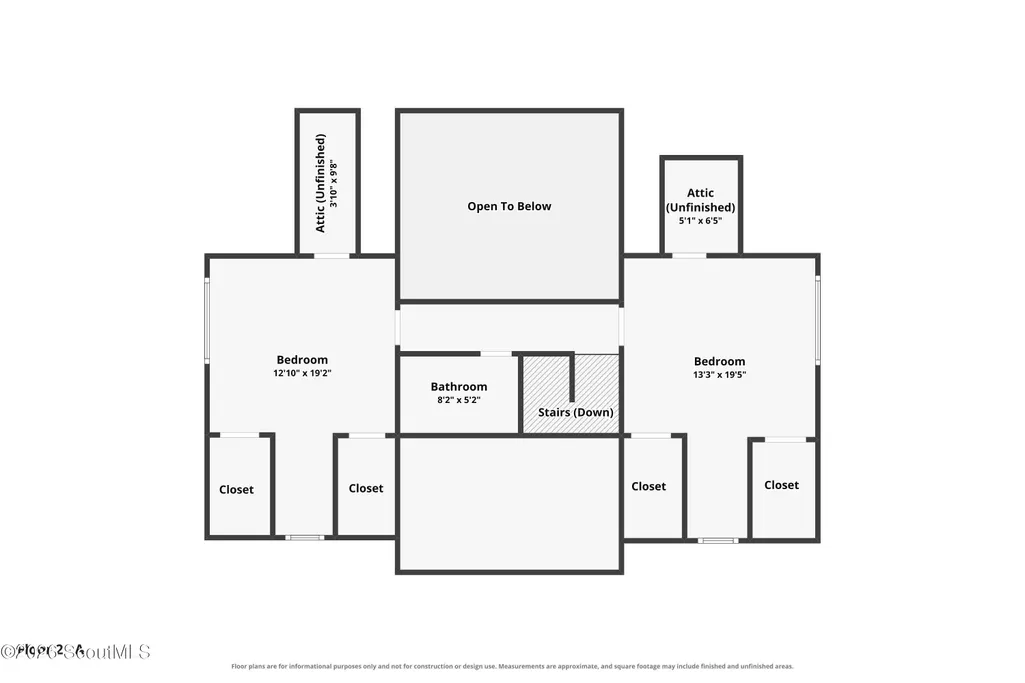
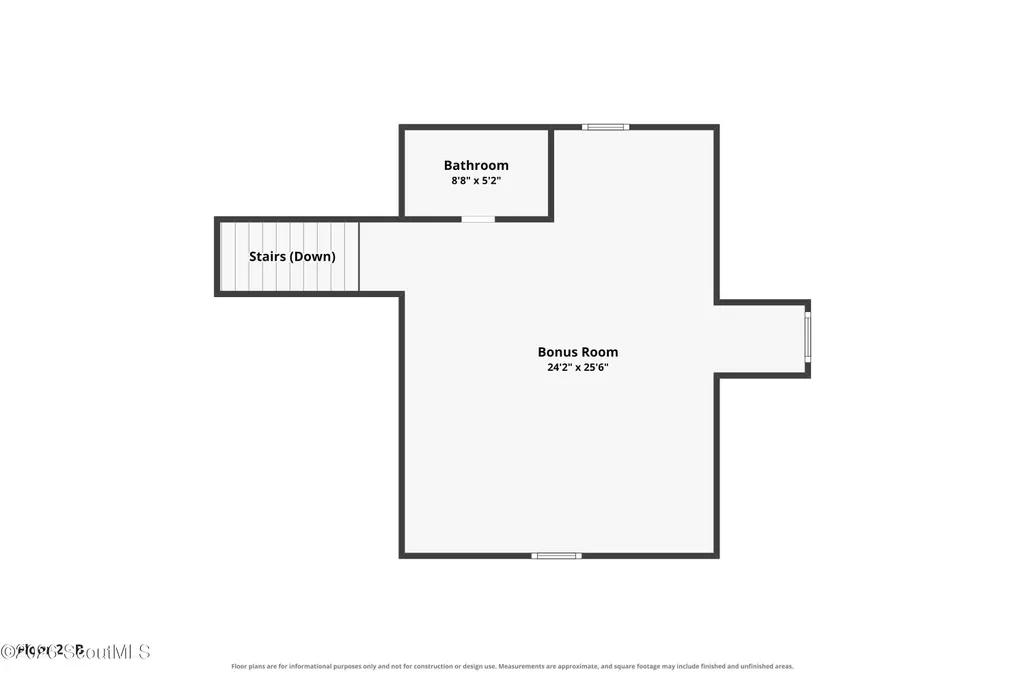
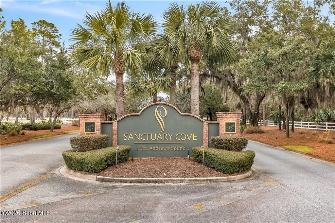
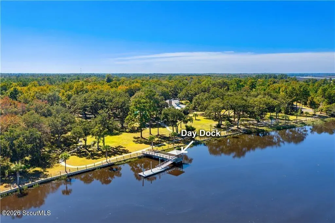
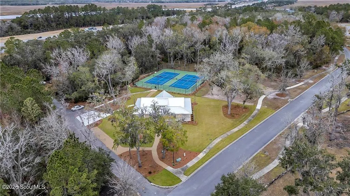
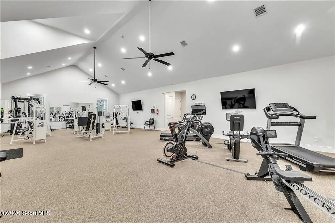
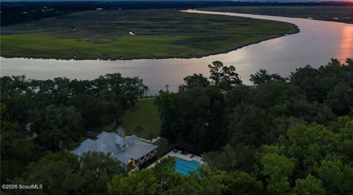
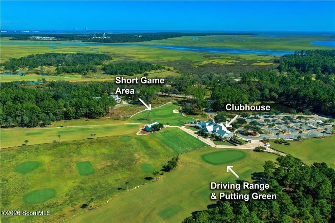
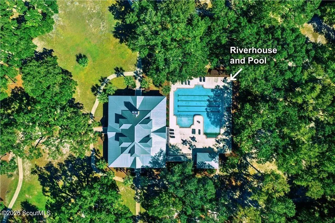
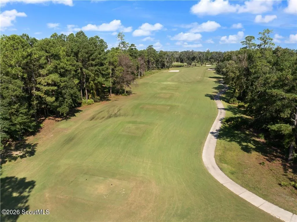
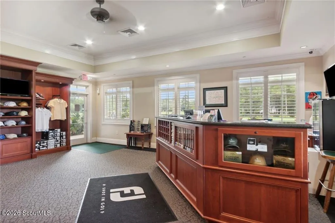
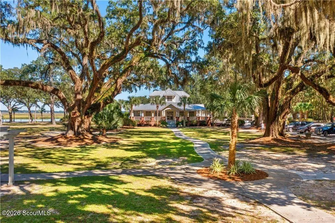
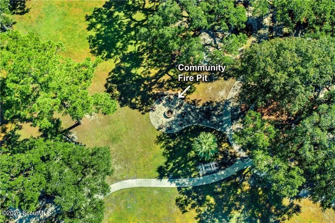
Some homes are designed around square footage. This one was designed around how you want to live. At 440 Eagle Crest Drive, mornings can begin with coffee overlooking the lagoon and 7th fairway, afternoons can be spent relaxing in the 750-gallon in-ground spa, and evenings can flow effortlessly from the great room to the screened porch and outdoor kitchen. Custom built by W.H. Gross for its original owners, this 3,874 sq. ft. Sanctuary Cove home offers 4 bedrooms, a large bonus room and 4 full baths—but it's the way the spaces were thoughtfully designed that truly sets it apart. At the heart of the home, the light-filled great room makes a statement with its soaring cathedral ceiling and dramatic floor-to-ceiling stone fireplace. Perhaps its most impressive feature is the three-panel sliding glass door that completely disappears into an exterior pocket. Open it up, and the great room and screened porch become one expansive living and entertaining space, with the lagoon and 7th fairway providing the backdrop. Step outside and you'll understand why this space was meant to be enjoyed. Relax in the 750-gallon in-ground spa with water feature, fire up the new Blaze grill in the outdoor kitchen, watch the golfers go by, or settle in with friends for an evening overlooking the water. With the glass doors tucked completely away, entertaining can flow naturally from the kitchen and great room all the way outdoors. When you want a little separation, a separate stairway leads to a spacious bonus room with its own full bath, creating a private and versatile area away from the main living spaces. Use it as a guest retreat, media or game room, home office, hobby space—or a combination that fits the way you live. Inside, thoughtful custom details continue with plantation shutters, Hunter Douglas window and door shades, a kitchen wet bar with wine refrigerator, and a GE Café refrigerator installed in 2024. Two Noritz tankless water heaters, natural gas and a whole-house generator add comfort, convenience and peace of mind. And the lifestyle extends well beyond your own backyard. Sanctuary Cove is a golf and waterfront community along the Little Satilla River where a round of golf, an afternoon at the community pool or time near the water can all be part of everyday life. The community features a Fred Couples Signature golf course along with a clubhouse, swimming pool, fitness center, tennis courts and community dock. Its Waverly location offers the relaxed feel of Coastal Georgia while keeping you within easy reach of Brunswick, St. Simons Island, Jekyll Island and Kingsland. Carefully maintained by the same owners since its completion in August 2014, 440 Eagle Crest Drive offers something special: a custom home built for gathering, private spaces designed for flexibility, an outdoor retreat made for enjoying, and a community centered around golf, water and the Coastal Georgia lifestyle
| Elementary School | Middle School | High School |
|---|---|---|
| Woodbine Elementary Elementary School | St. Marys Middle School Middle School | Camden County High School |
| Price History | |
|---|---|
| 9/18/2026 | Listed $855,000 |
General Features
| Living Area | 3874 |
|---|---|
| Sewer | Public Sewer,Other |
| Heating | Central |
| Cooling | Central Air |
| Utilities | Electricity Available,Natural Gas Connected,Sewer Connected,Water Connected |
| Roof | Asbestos Shingle |
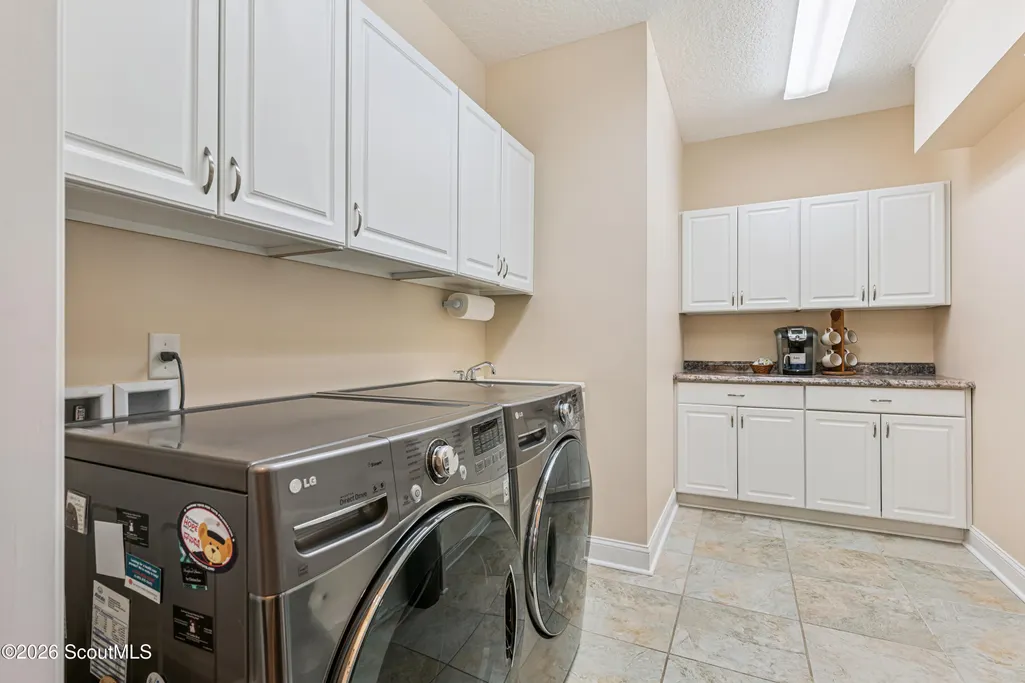
| Appliances | Convection Oven,Dishwasher,Disposal,Dryer,Freezer,Gas Range,Microwave,Oven,Range,Range Hood,Refrigerator,Warming Drawer,Washer,Wine Cooler |
| HOA Fee | 1200 |
| Garage Spaces | 2.5 |
| Association Fee Includes | Other |
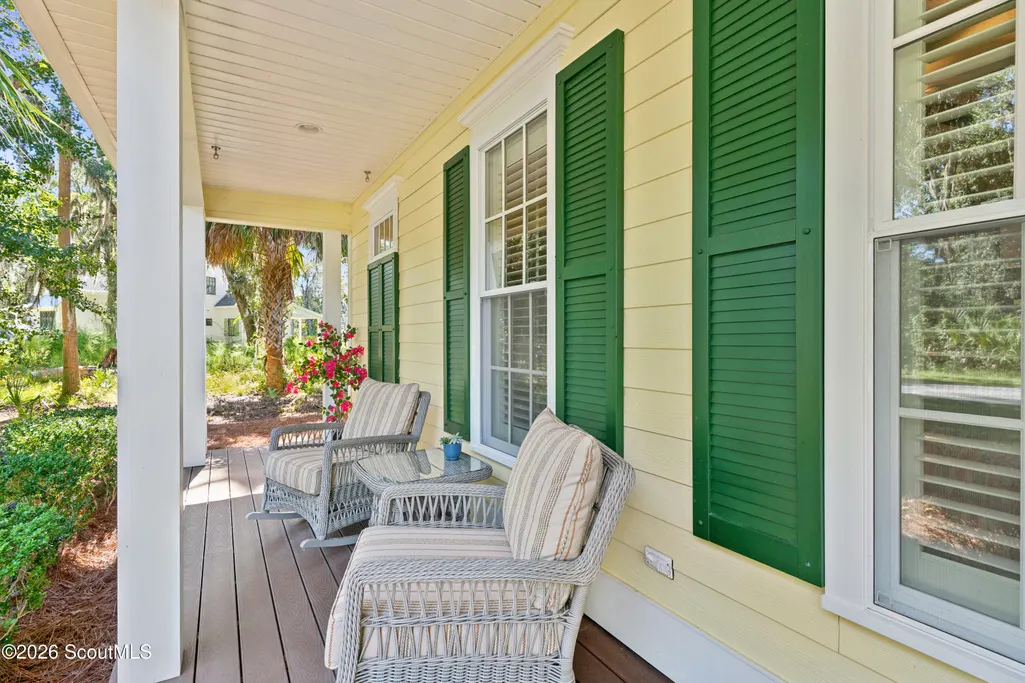
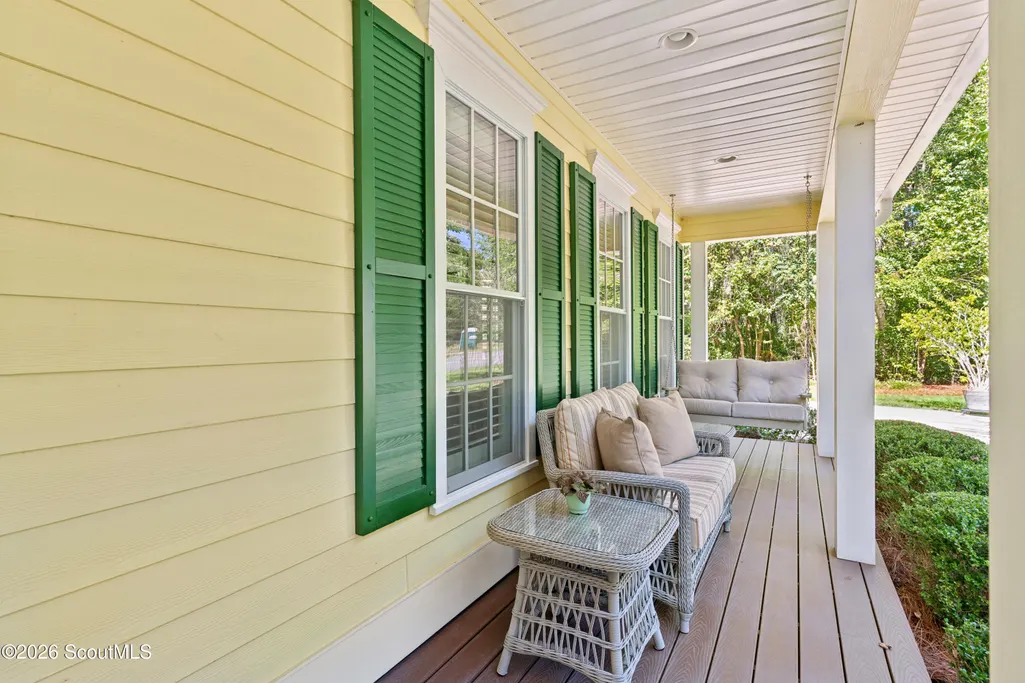
| Patio/Porch Features | Covered,Front Porch,Patio,Screened |
| Architectural Style | Cape Cod,Craftsman,Traditional |
| Security Features | Security System,Smoke Detector(s) |
| Construction Materials | Composite,HardiPlank Type,Spray Foam Insulation |
| Year Built | 2014 |
| Electric | Generator |
| View | Golf Course,Other |
| Stories Count | 1 |
| Property Subtype | Single Family Residence |
| Tax Year | 2025 |
| Current Use | Residential |
| Community Features | Gated,Sidewalks,Other |
| Assoc Fee Paid Per | Annually |
| County | Camden |
| New Construction | false |
| Property Type | Residential |
| Association Amenities | Clubhouse,Fitness Center,Gated,Management,Pool,Recreation Facilities,Tennis Court(s),Other |
| HOA | true |
| Attached Garage | true |
| Subdivision Name | Sanctuary Cove |
| Garage Y/N | true |
| Total Rooms | 10 |
| Full Baths | 4 |
| Status | Active |
| Directions | From I-95 S, take exit 26, turn left, make a left into Sanctuary Cove, go left after the gates, take a right on Audubon Way, turn right on to Water Oak and then right on Eagle Crest. Go around the turn and the home will be on your right. |
| High School | Camden County |
| City | Waverly |
| Body of Water | Little Satilla River |
| Association Name | Georgia Community Management, Inc. |
| MLS Area | C2: North Camden County |
| Lot Size Square Feet | 13503.6 |
| Spa Features | In Ground,Private |
| Elementary School | Woodbine Elementary |
| Tax Annual Amount | 7894.99 |
| Middle/Junior High School | St. Marys Middle School |
| Lease Considered Y/N | false |
| Virtual Tour | https://www.zillow.com/view-imx/68fe11b0-58c6-42a6-a31a-3a1dba34052e?initialViewType=pano&hidePhotos=true&setAttribution=mls&wl=true&utm_source=email&utm_medium=email&utm_campaign=emo-floorplancompleted |
| Structure Type | House |
| Standard Status | Active |
| Occupancy Type | Owner |
| Legal Description | H/L 16 Sanctuary Cove Ph 2B |
Interior Features
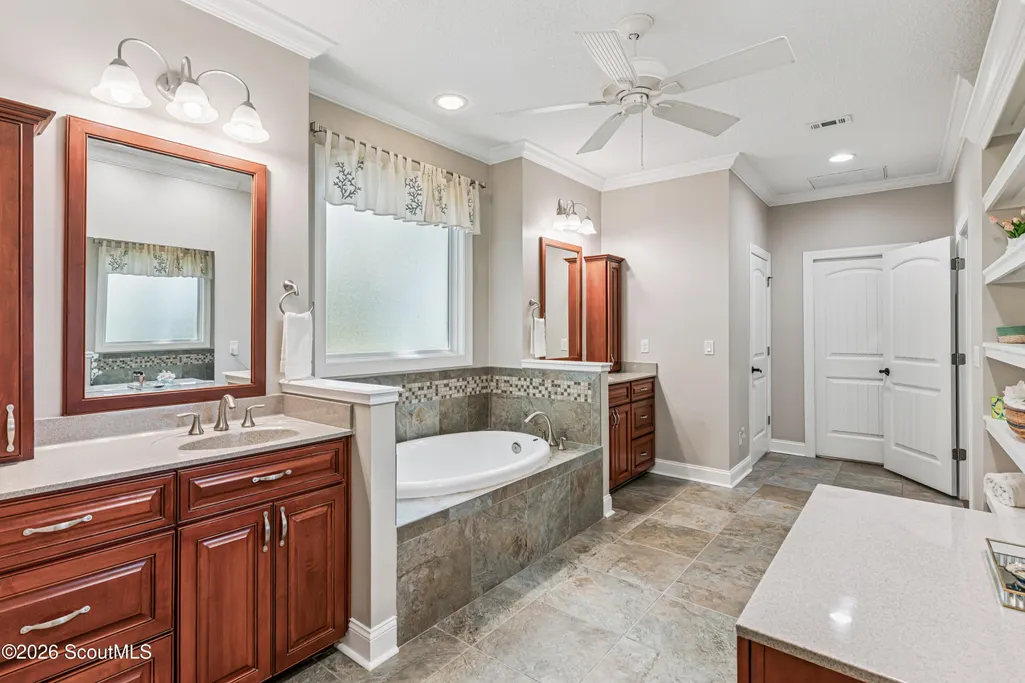
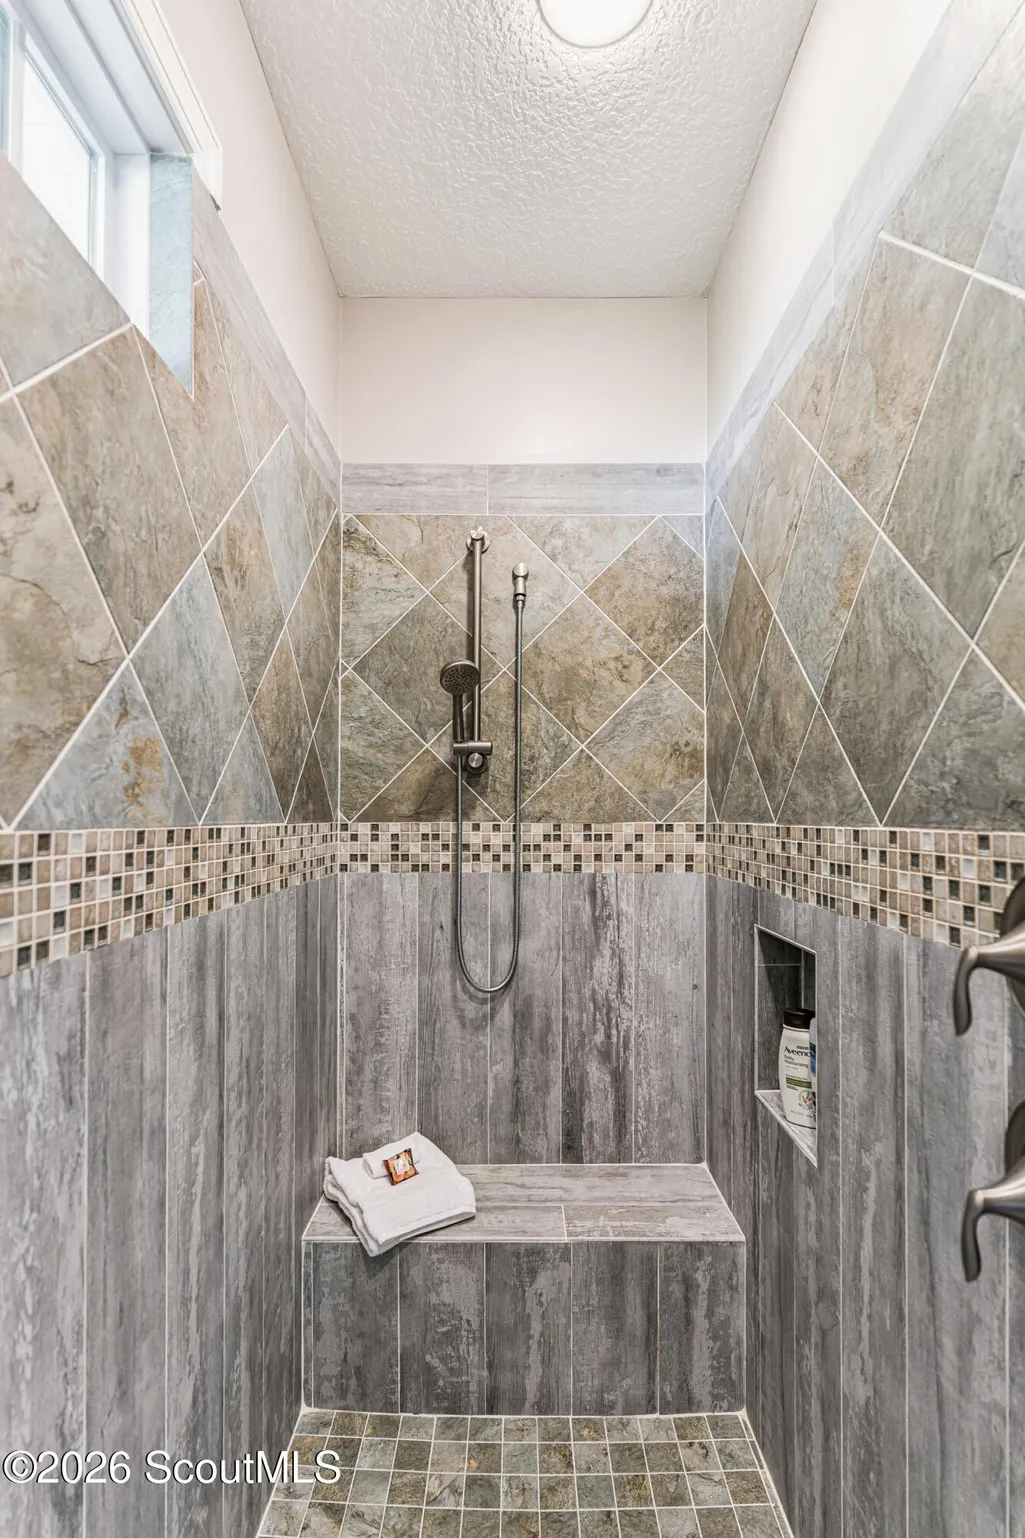
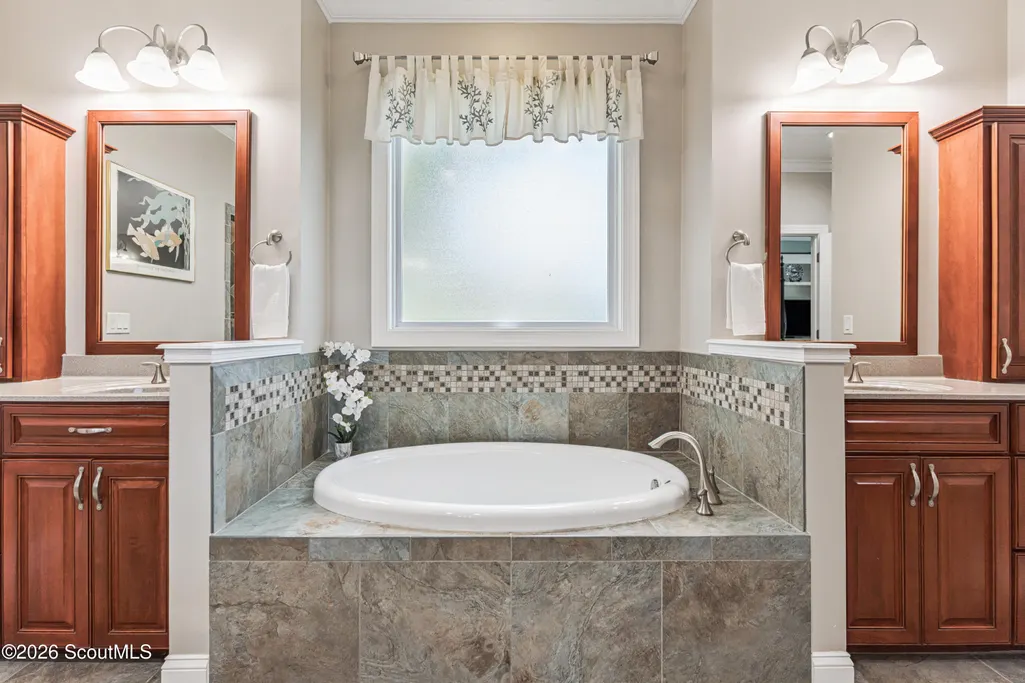
| Interior Amenities | Bookcases,Breakfast Bar,Built-in Features,Cathedral Ceiling(s),Ceiling Fan(s),Crown Molding,Double Vanity,Dressing Area,High Ceilings,Kitchen Island,Pantry,Primary on First Floor,Primary Suite,Recessed Lighting,Separate Shower,Soaking Tub,Tray Ceiling(s),Walk-In Closet(s),Other |
|---|---|
| Flooring | Carpet,Hardwood,Tile |
| Total Fireplaces | 1 |
| Fireplace Features | Gas Log,Living Room,Ventless |
| Air Conditioning Y/N | true |
| Heating Y/N | true |
| Window Features | Plantation Shutters |
| Fireplace Y/N | true |
| Laundry Features | Electric Dryer Hookup,Laundry Room,Sink,Washer Hookup |
| Total Bedrooms | 4 |
| LivingAreaSource | Assessor |
| Total Baths | 4 |
Exterior Features
| Exterior Amenities | Gas Grill,Lighting |
|---|---|
| Fencing | Fenced,Wrought Iron |
| Parking Features | Attached,Garage Door Opener |
| Lot Features | Back Yard,Landscaped,On Golf Course,Sprinklers In Front,Sprinklers In Rear |
| Water Source | Public,Other |
| Lot Size Area | 13503.6 |
| Foundation Details | Slab |
| Spa | true |
| Lot Size Acres | 0.31 |
| Road Surface Type | Asphalt |
| Private Pool | false |
| Waterfront Y/N | true |
| Road Frontage Type | Private Road |
| Other Equipment | Irrigation Equipment |
Amenities
- Foreclosure
- Views
- Short Sale
- New Construction
- Adult 55+
- Lease To Own
- No HOA Fees
- Furnished
- Primary On Main
- Air Conditioning
- Seller Finance
- Green
- Fixer Upper
- Horse
- Golf
- Fireplace
- Deck
- Garage
- Basement
- Pool
Property vs Single Family Average in 31565
Price
Taxes
Year Built
 ©2026 Georgia Multiple Listing Service All information deemed reliable but not guaranteed. All properties are subject to prior sale, change or withdrawal. Neither listing broker(s) or information provider(s) shall be responsible for any typographical errors, misinformation, misprints and shall be held totally harmless. Listing(s) information is provided for consumer's personal, non-commercial use and may not be used for any purpose other than to identify prospective properties consumers may
 Golden Isles Association of REALTORS® All information deemed reliable but not guaranteed. All properties are subject to prior sale, change or withdrawal. Neither listing broker(s) or information provider(s) shall be responsible for any typographical errors, misinformation, misprints and shall be held totally harmless. Listing(s) information is provided for consumer's personal, non-commercial use and may not be used for any purpose other than to identify prospective properties consumers may be
 Valdosta Board of REALTORS® & South Georgia Multiple Listing Service All information deemed reliable but not guaranteed. All properties are subject to prior sale, change or withdrawal. Neither listing broker(s) or information provider(s) shall be responsible for any typographical errors, misinformation, misprints and shall be held totally harmless. Listing(s) information is provided for consumer's personal, non-commercial use and may not be used for any purpose other than to identify prospective
 Information should be deemed reliable but not guaranteed, all representations are approximate, and individual verification is recommended. Copyright ©2018 All rights reserved. Last Update: September 22, 2026 11:12 AM UTC
