
Views - Golf Course - Eco Friendly
Address
57 Eagle Crest Drive, Waverly, GA
Price
$ 1,299,995
Property Attributes
- MLS#2002255
- TypeSingle Family
- Listing Status Active
- CountyCamden
- CityWaverly
- AreaC2: North Camden County
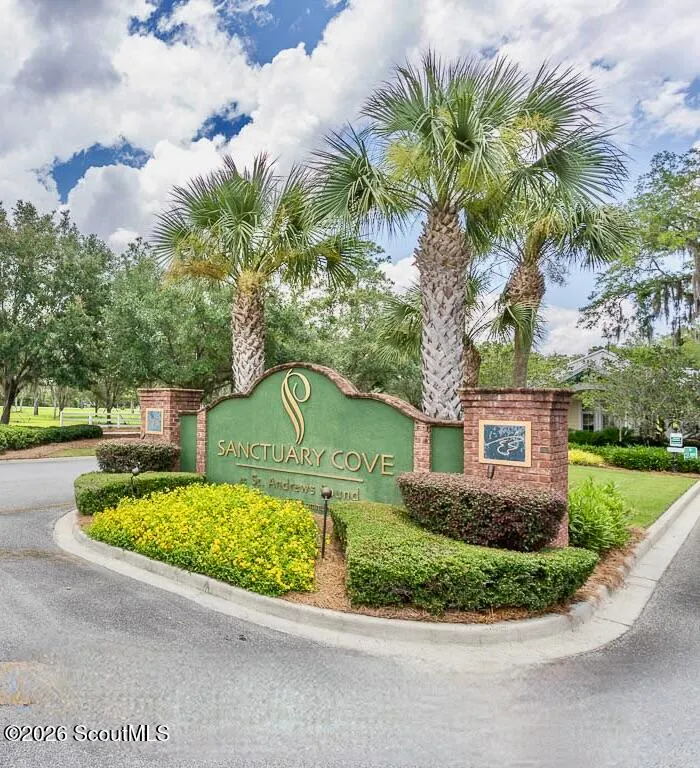
- NeighborhoodSanctuary Cove
- Zip31565
- StyleLow Country
- Year Built2021
- Taxes$ 9354
- Price$ 1,299,995
- Bedrooms4
- Full Bathrooms4
- Half Bathrooms0
- Sqr Footage4353
- Lot Size0.28 Acres
Data Source:
Golden Isles AOR (MYGIAR)
Property Description
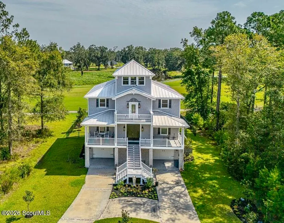
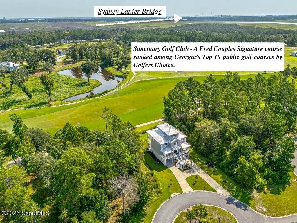
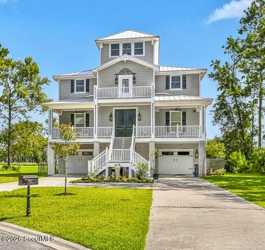
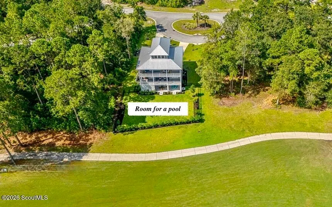
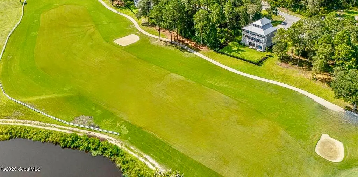
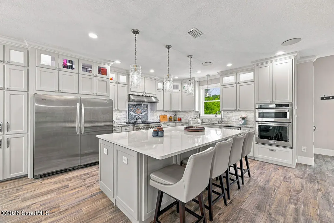
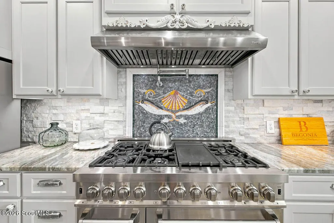
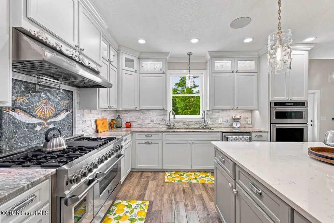
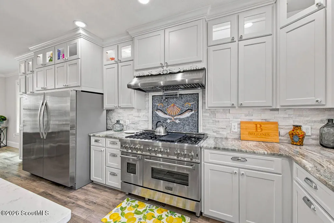
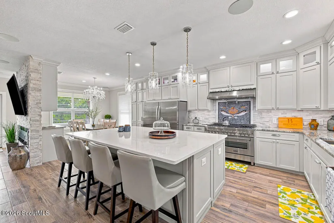
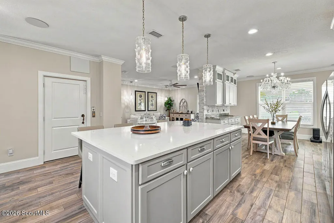
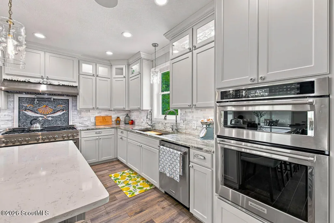
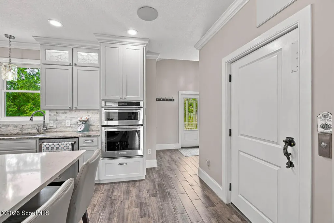
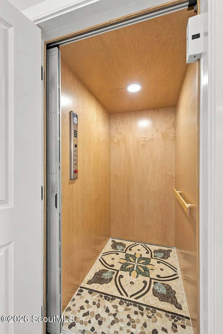
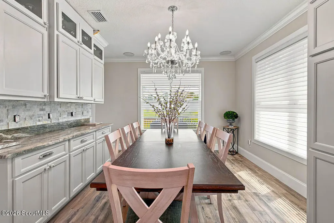
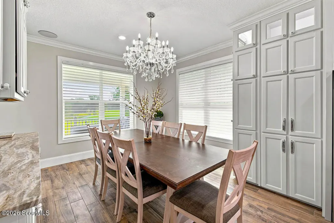
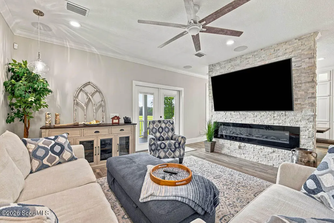
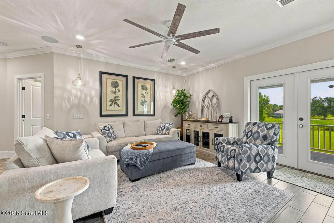
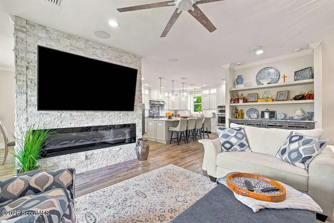
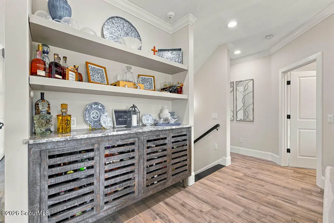
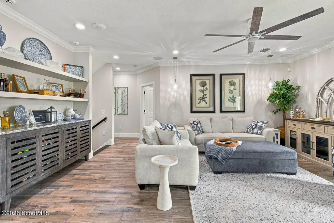
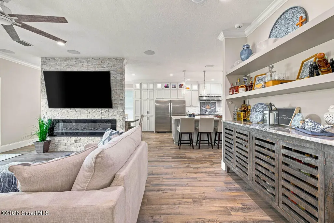
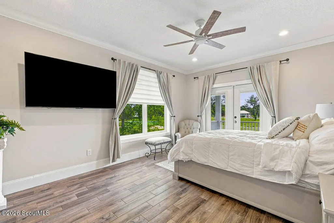
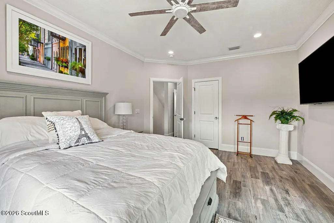
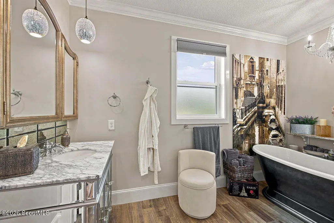
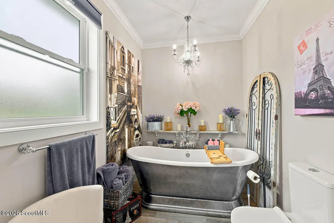
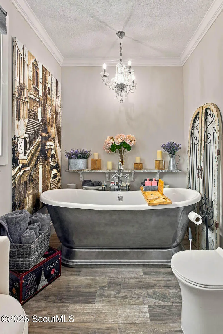
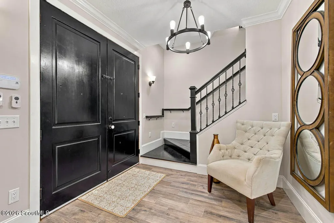
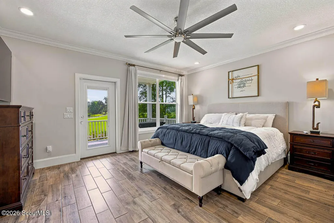
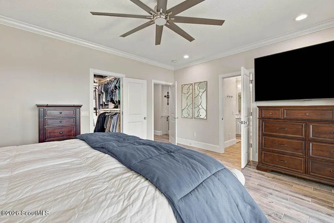
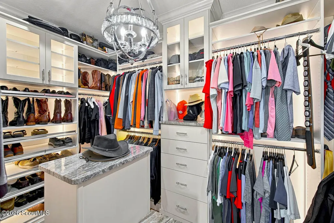
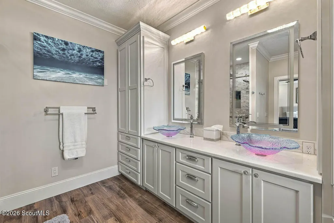
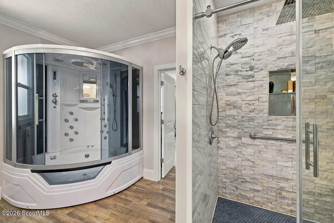
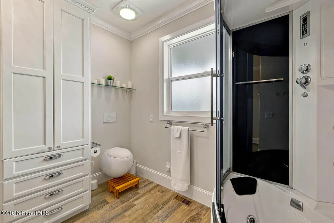
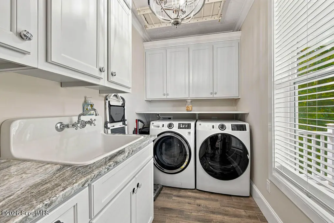
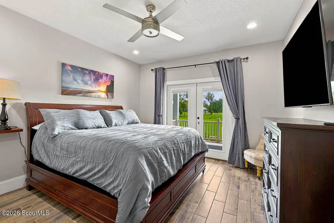
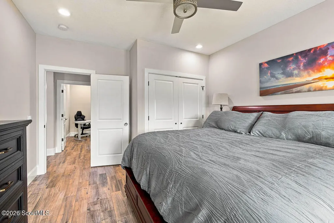
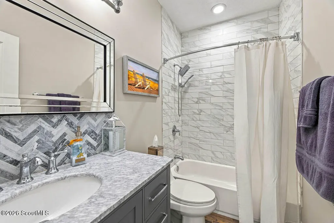
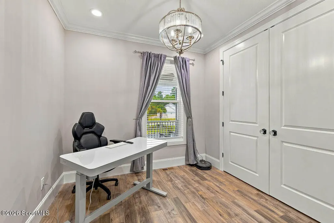
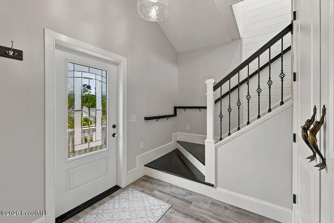
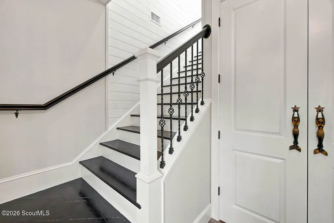
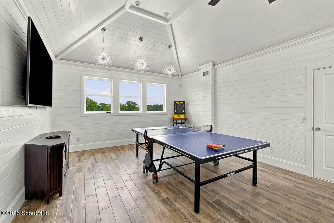
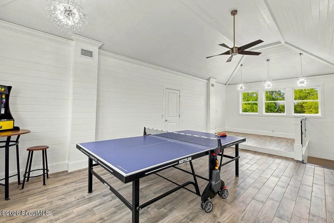
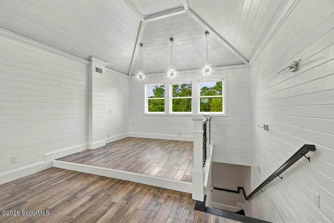
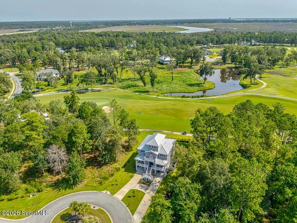
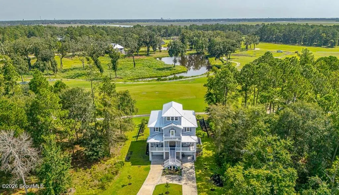
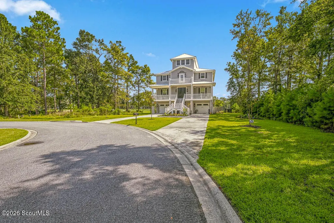
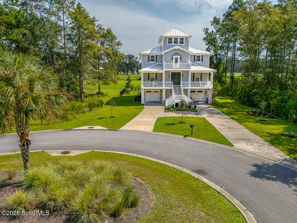
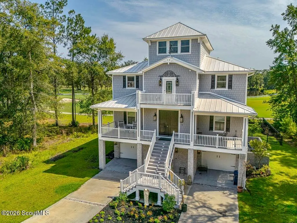
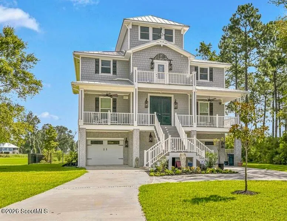
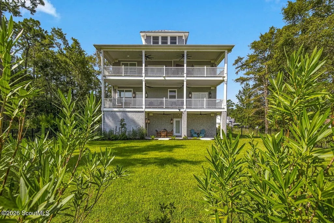
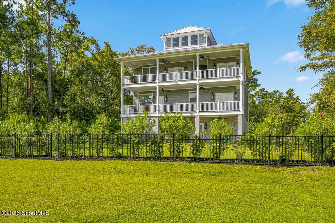
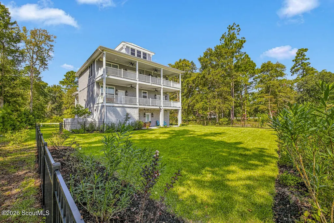
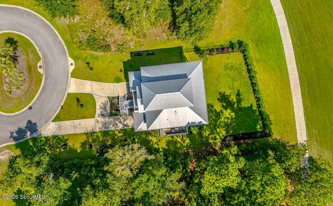
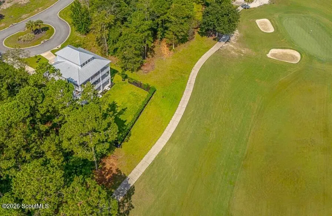
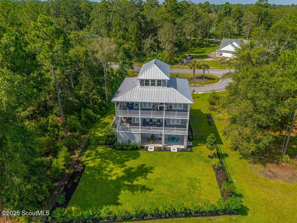
Some homes impress with a list of features. Others have a presence you recognize the moment you arrive. Overlooking the first hole of Sanctuary Cove's Fred Couples Signature Course, 57 Eagle Crest is the latter—a 4-bedroom, 4-bath residence with 4,353 square feet, remarkable gathering spaces, and a setting that makes the golf course part of everyday life. This is a home created to be lived in and shared. Generous interiors open to two expansive porches overlooking the course, providing an easy rhythm between indoor and outdoor living. An elevator connects the home's multiple levels, while flexible living areas allow plenty of room for overnight guests, a home office, media space, or whatever comes next. The kitchen is designed for someone who truly enjoys using it. A 48-inch commercial-grade gas range/oven, Sub-Zero refrigerator, oversized quartz island, pot filler, and two pantries are complemented by expanded custom cabinetry with soft-close drawers, pull-outs, and integrated lighting. It is substantial enough for entertaining a houseful, yet comfortable enough for an ordinary evening at home. The primary suite offers a quieter side of the house, with a custom California Closets system and integrated LED lighting. The bath includes a steam bath, separate shower, and bidet. Custom closet systems throughout the residence bring the same level of organization and finish to the additional bedrooms and living spaces. What distinguishes 57 Eagle Crest, however, is how extensively the home has been enhanced. Designer lighting and 36 additional recessed LED lights were added along with 54 additional interior electrical outlets. The redesigned laundry room includes custom cabinetry, dedicated ventilation, and a remote-controlled ceiling-mounted drying rack. Technology is equally comprehensive, with whole-property Wi-Fi up to 1 Gig, enhanced multimedia wiring, third-floor surround sound, eight interior speakers, eight marine-grade outdoor speakers, electronic smart locks and an advanced security system. Outside, the details continue. Both golf-course porches feature ceiling fans, recessed lighting and illuminated railing caps, while LED-lit exterior steps add subtle evening illumination. Thirty-two exterior electrical outlets and dedicated outlets within the roof eaves make entertaining and holiday lighting remarkably easy. And then there is the setting. Mornings begin overlooking the first fairway. Afternoons can be spent on the course or simply enjoying one of the three porches. In Sanctuary Cove, where golf, recreation and the natural beauty of coastal Georgia come together, 57 Eagle Crest offers something increasingly difficult to find: A home with presence—and one that has already been considered down to the details.
| Elementary School | Middle School | High School |
|---|---|---|
| Woodbine Elementary Elementary School | Camden County Middle School Middle School | Camden County High School |
| Price History | |
|---|---|
| 9/2/2026 | Listed $1,299,995 |
General Features
| Living Area | 4353 |
|---|---|
| Sewer | Public Sewer |
| Heating | Electric,Heat Pump,Natural Gas |
| Cooling | Ceiling Fan(s),Central Air,Electric,Heat Pump |
| Utilities | Cable Available,Natural Gas Connected,Sewer Connected,Water Available,Underground Utilities |
| Possession | Close Of Escrow |
| Roof | Metal |
| Appliances | Commercial Grade,Convection Oven,Cooktop,Dishwasher,Disposal,Ice Maker,Microwave,Oven,Range Hood,Refrigerator,Self Cleaning Oven,Wall Oven,Water Softener |
| HOA Fee | 600 |
| Garage Spaces | 2 |
| Association Fee Includes | Maintenance Grounds |
| Patio/Porch Features | Covered,Deck,Front Porch,Patio,Porch |
| Architectural Style | Low Country |
| Security Features | Fire Alarm,Security System,Smoke Detector(s) |
| Construction Materials | HardiPlank Type,Spray Foam Insulation |
| Year Built | 2021 |
| Electric | 110 Volts,220 Volts in Garage,440 Volts,Generator |
| View | Golf Course |
| Stories Count | 4 |
| Property Subtype | Single Family Residence |
| Tax Year | 2025 |
| Current Use | Residential |
| Community Features | Gated,Interstate Access Nearby,Park,Street Lights |
| Assoc Fee Paid Per | Semi-Annually |
| County | Camden |
| New Construction | false |
| Property Type | Residential |
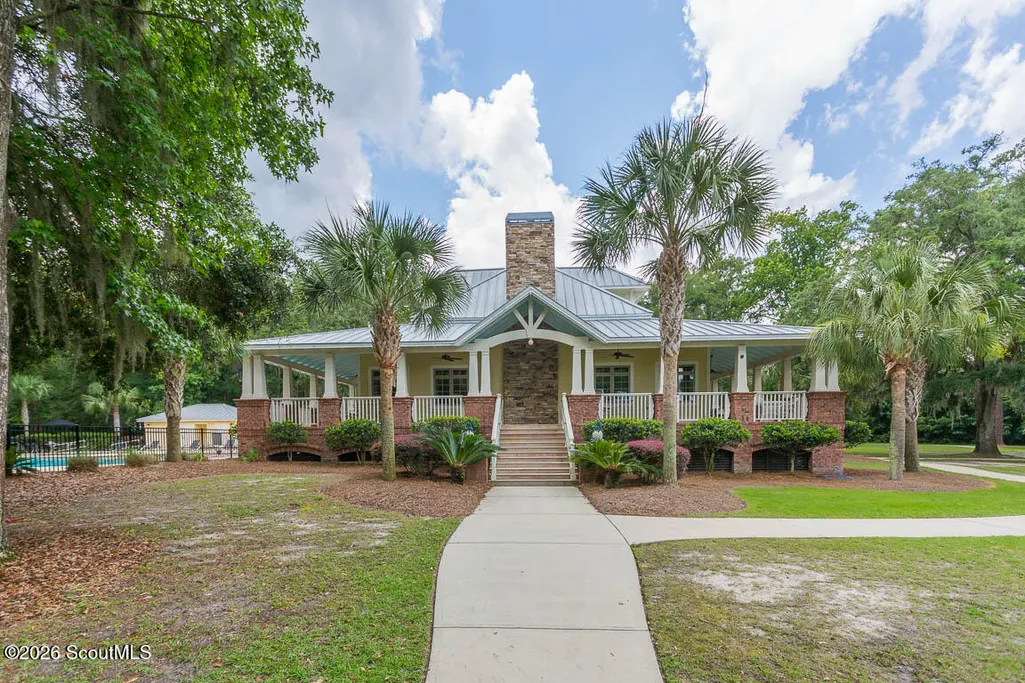
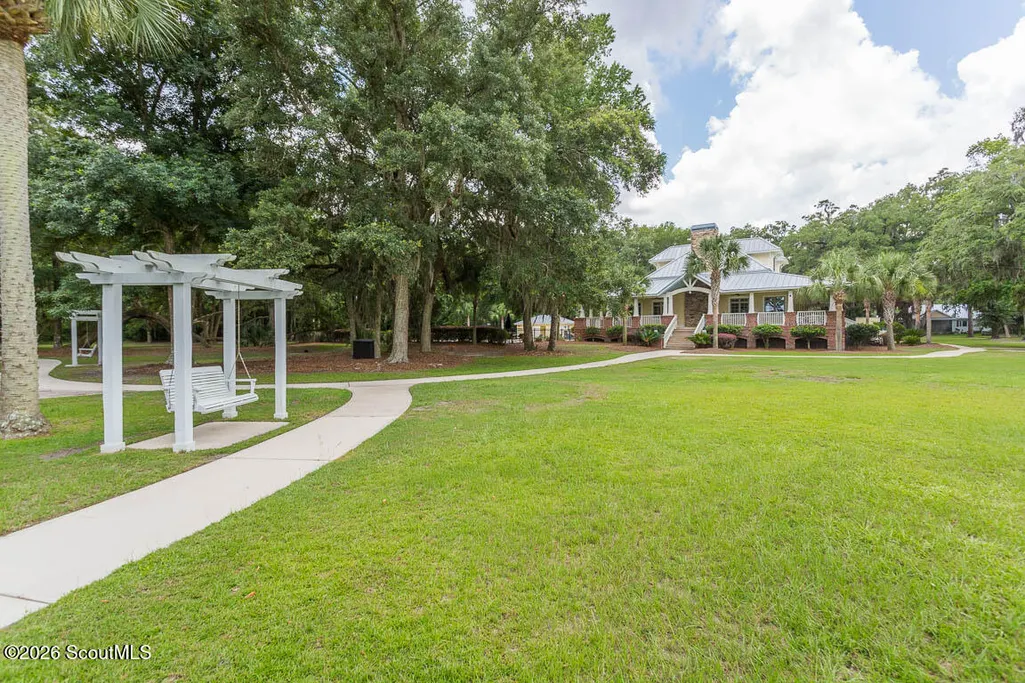
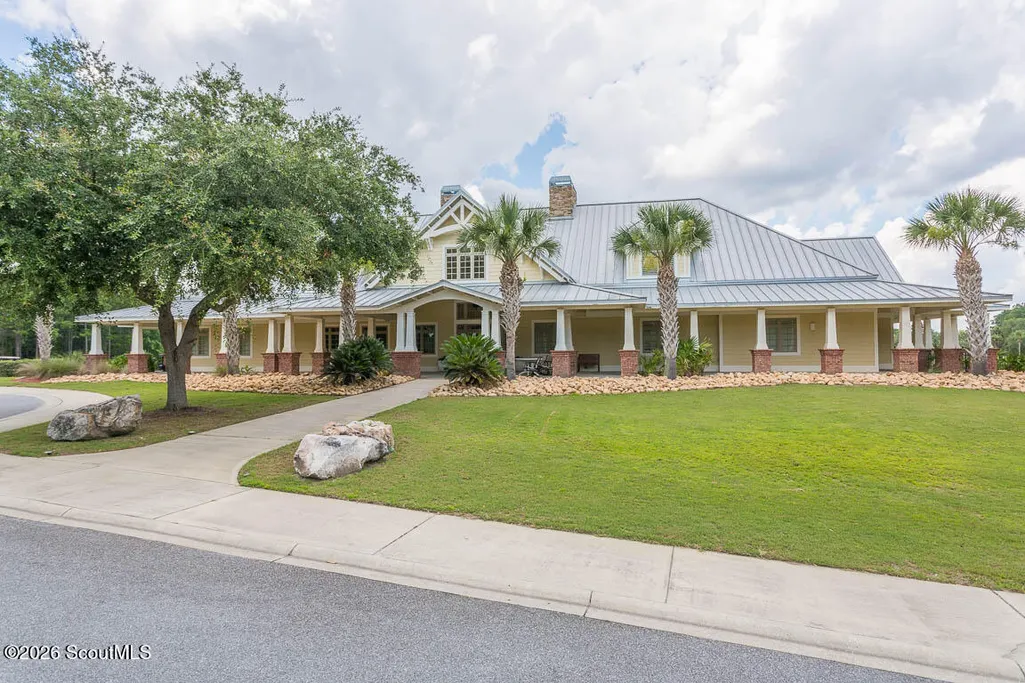
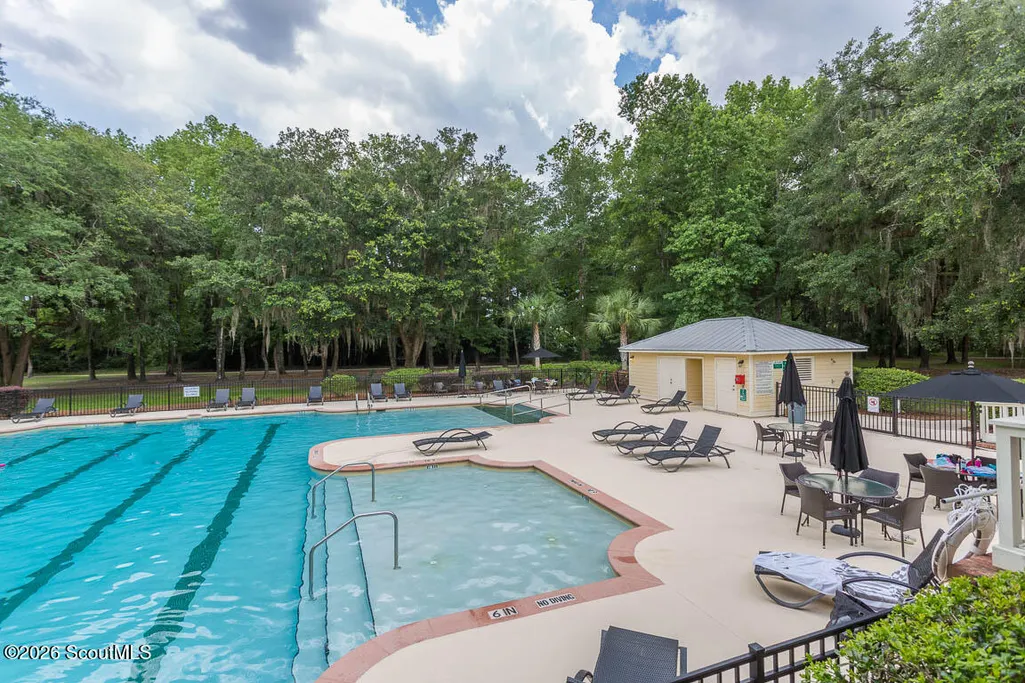
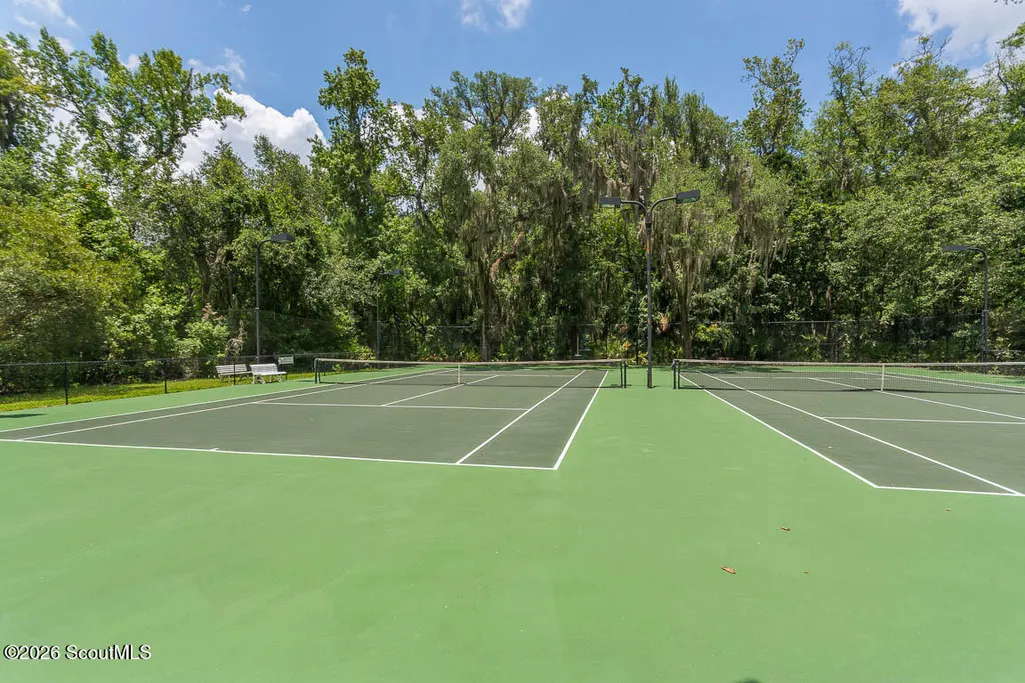
| Association Amenities | Clubhouse,Fitness Center,Gated,Golf Course,Landscaping,Playground,Pool,Tennis Court(s) |
| HOA | true |
| Attached Garage | true |
| Energy Efficient | Insulation,Windows |
| Subdivision Name | Sanctuary Cove |
| Garage Y/N | true |
| Total Rooms | 10 |
| Full Baths | 4 |
| Special Listing Conditions | Standard |
| Status | Active |
| Directions | I95 to Exit 26, East on Dover Bluff Road. Follow approx. 1/2 mile. Take a Left into Sanctuary Cove onto Sanctuary Cove Dr. Next, turn left onto Sanctuary Wynd, then follow approximately half a mile to the roundabout. Take the first exit off the roundabout onto Eagle Crest Drive. The house will be on your left. |
| High School | Camden County |
| City | Waverly |
| Association Name | Sanctuary Cove HOA |
| Zoning Description | Residential |
| MLS Area | C2: North Camden County |
| Lot Size Square Feet | 12196.8 |
| Carport Y/N | false |
| Listing Terms | 1031 Exchange,Cash,Conventional,FHA,Trade,VA Loan |
| Elementary School | Woodbine Elementary |
| Property Attached Y/N | true |
| Tax Annual Amount | 9354 |
| Middle/Junior High School | Camden County Middle School |
| Additional Parcels Y/N | false |
| Lease Considered Y/N | false |
| Virtual Tour | https://www.propertypanorama.com/instaview/golden_isles/2002255 |
| Structure Type | House |
| Standard Status | Active |
| Occupancy Type | Owner |
| Legal Description | H/L 27 Sanctuary Cove Ph 2A |
Interior Features
| Interior Amenities | Breakfast Bar,Built-in Features,Ceiling Fan(s),Crown Molding,Double Vanity,Elevator,High Ceilings,High Speed Internet,Kitchen Island,Open Staircase,Pantry,Primary Suite,Recessed Lighting,Separate Shower,Soaking Tub,Walk-In Closet(s),Wired for Data,Wired for Sound |
|---|---|
| Flooring | Tile,Other |
| Furnished Y/N | Unfurnished |
| Total Fireplaces | 1 |
| Fireplace Features | Family Room,Gas Log,Gas Starter |
| Air Conditioning Y/N | true |
| Heating Y/N | true |
| Window Features | Double Pane Windows |
| Fireplace Y/N | true |
| Laundry Features | Electric Dryer Hookup,In Hall,Laundry Room,Sink,Upper Level,Washer Hookup |
| Total Bedrooms | 4 |
| LivingAreaSource | Other |
| Total Baths | 4 |
Exterior Features
| Exterior Amenities | Columns,Lighting,Sauna |
|---|---|
| Fencing | Fenced |
| Parking Features | Attached,Driveway,Garage Door Opener,Paved,Storage |
| Lot Features | Back Yard,Landscaped,Level,On Golf Course,Private,Sprinklers In Front,Sprinklers In Rear |
| Water Source | Public |
| Lot Size Area | 12196.8 |
| Foundation Details | Slab |
| Number of Buildings | 1 |
| Spa | false |
| Building Area Total | 4353 |
| Lot Size Acres | 0.28 |
| Road Surface Type | Asphalt,Paved |
| Private Pool | false |
| Waterfront Y/N | false |
| Other Equipment | Irrigation Equipment |
| Road Responsibility | Private Maintained Road |
Amenities
- Foreclosure
- Views
- Short Sale
- New Construction
- Adult 55+
- Lease To Own
- No HOA Fees
- Furnished
- Primary On Main
- Air Conditioning
- Seller Finance
- Green
- Fixer Upper
- Horse
- Golf
- Fireplace
- Deck
- Garage
- Basement
- Pool
Property vs Single Family Average in 31565
Price
Taxes
Year Built
 ©2026 Georgia Multiple Listing Service All information deemed reliable but not guaranteed. All properties are subject to prior sale, change or withdrawal. Neither listing broker(s) or information provider(s) shall be responsible for any typographical errors, misinformation, misprints and shall be held totally harmless. Listing(s) information is provided for consumer's personal, non-commercial use and may not be used for any purpose other than to identify prospective properties consumers may
 Golden Isles Association of REALTORS® All information deemed reliable but not guaranteed. All properties are subject to prior sale, change or withdrawal. Neither listing broker(s) or information provider(s) shall be responsible for any typographical errors, misinformation, misprints and shall be held totally harmless. Listing(s) information is provided for consumer's personal, non-commercial use and may not be used for any purpose other than to identify prospective properties consumers may be
 Valdosta Board of REALTORS® & South Georgia Multiple Listing Service All information deemed reliable but not guaranteed. All properties are subject to prior sale, change or withdrawal. Neither listing broker(s) or information provider(s) shall be responsible for any typographical errors, misinformation, misprints and shall be held totally harmless. Listing(s) information is provided for consumer's personal, non-commercial use and may not be used for any purpose other than to identify prospective
 Information should be deemed reliable but not guaranteed, all representations are approximate, and individual verification is recommended. Copyright ©2018 All rights reserved. Last Update: September 22, 2026 11:12 AM UTC
